Metropolis, Marylebone

Metropolis, Marylebone

  • location

    1 Harewood Av, London NW1 6JQ

  • client

    General Projects, Henderson Park

  • total area

    16,000 m²

  • system

    CAM—V

  • completion

    2025

A building that bridges eras

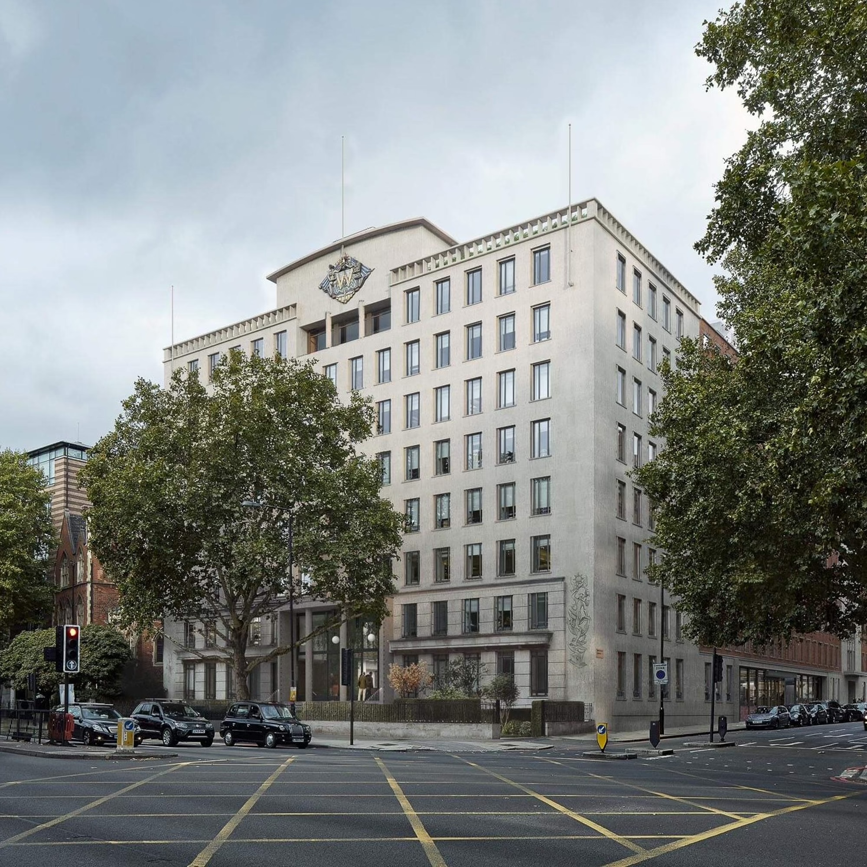
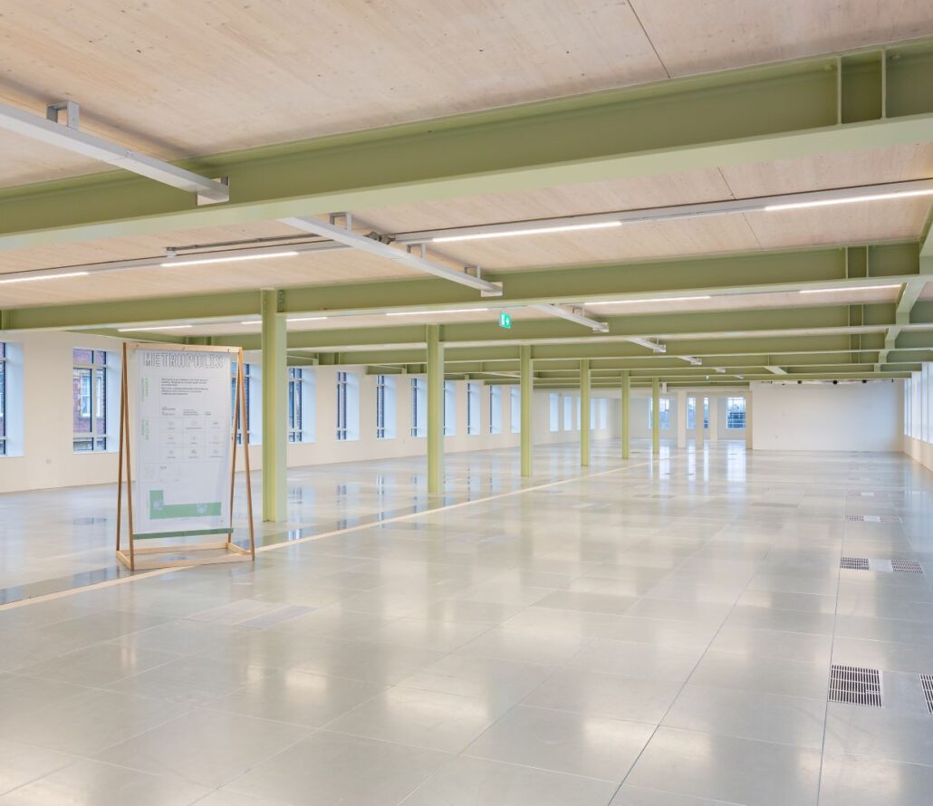
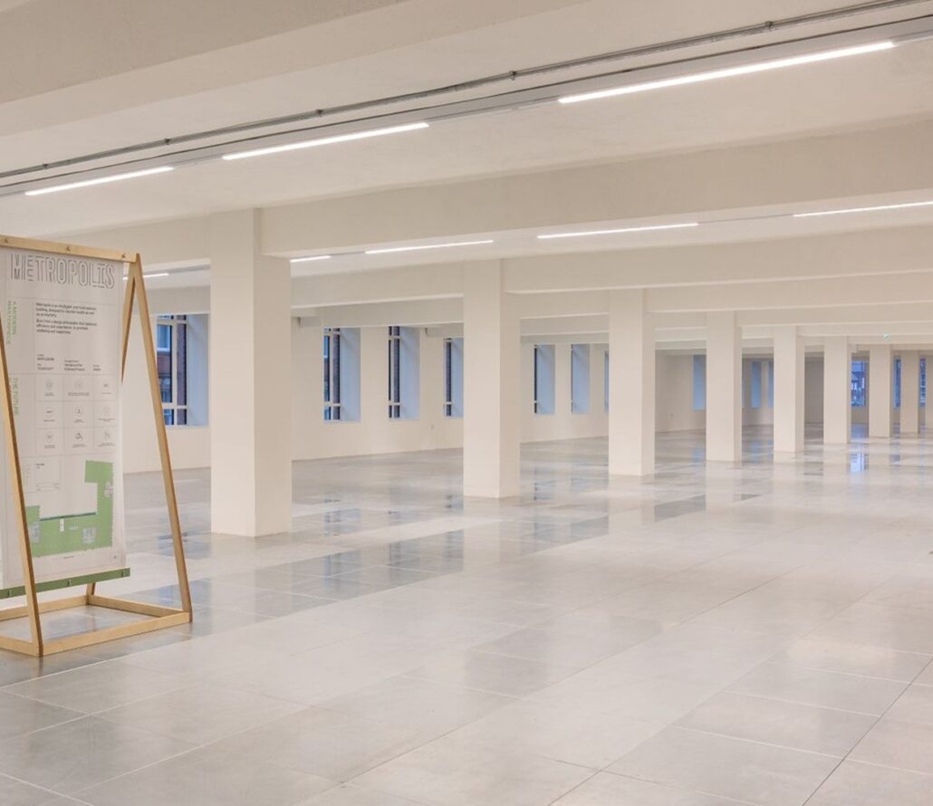
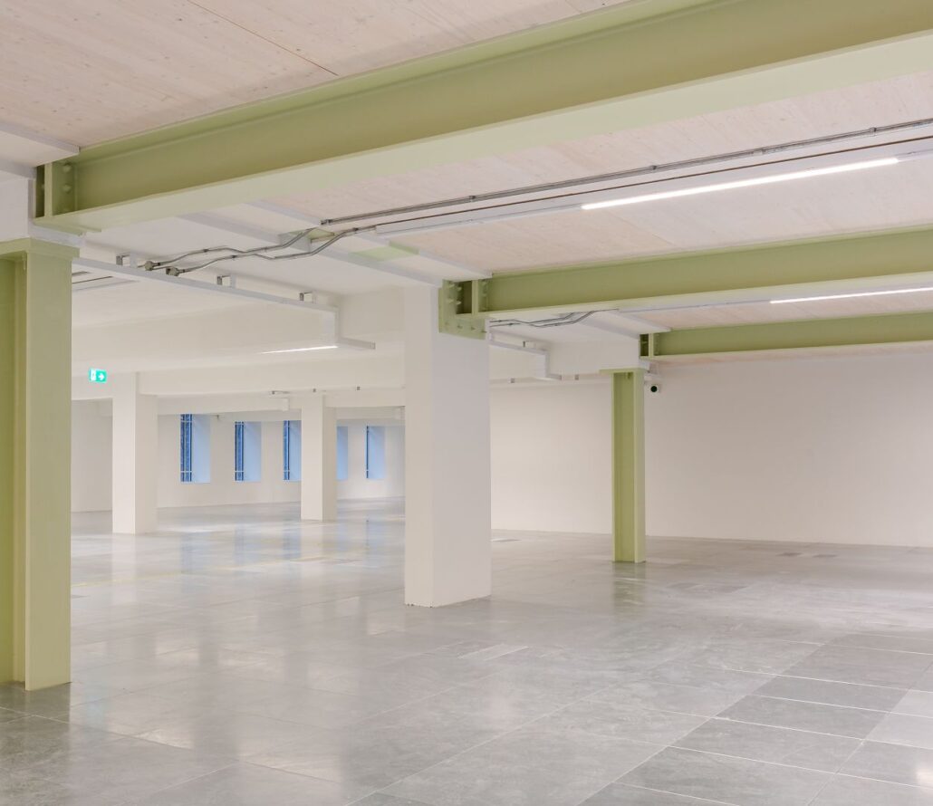
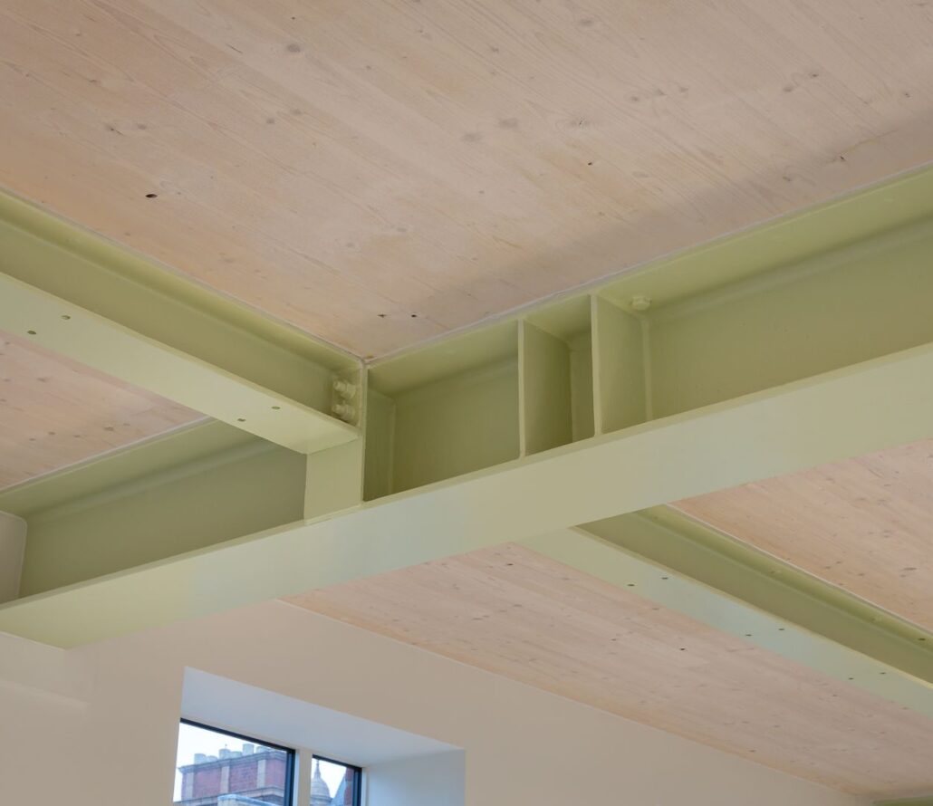
Originally conceived before the pandemic and delivered into a very different world, Metropolis reimagines a retained 1950s concrete structure for a new generation of workplaces. The project demonstrates how thoughtful design can successfully balance heritage with contemporary architecture, combining mass timber construction, all-electric building services, flexibility, wellbeing and high environmental performance to create a workplace that responds to the changing expectations of occupiers while setting a new benchmark for retrofit.

A New Chapter for Metropolis

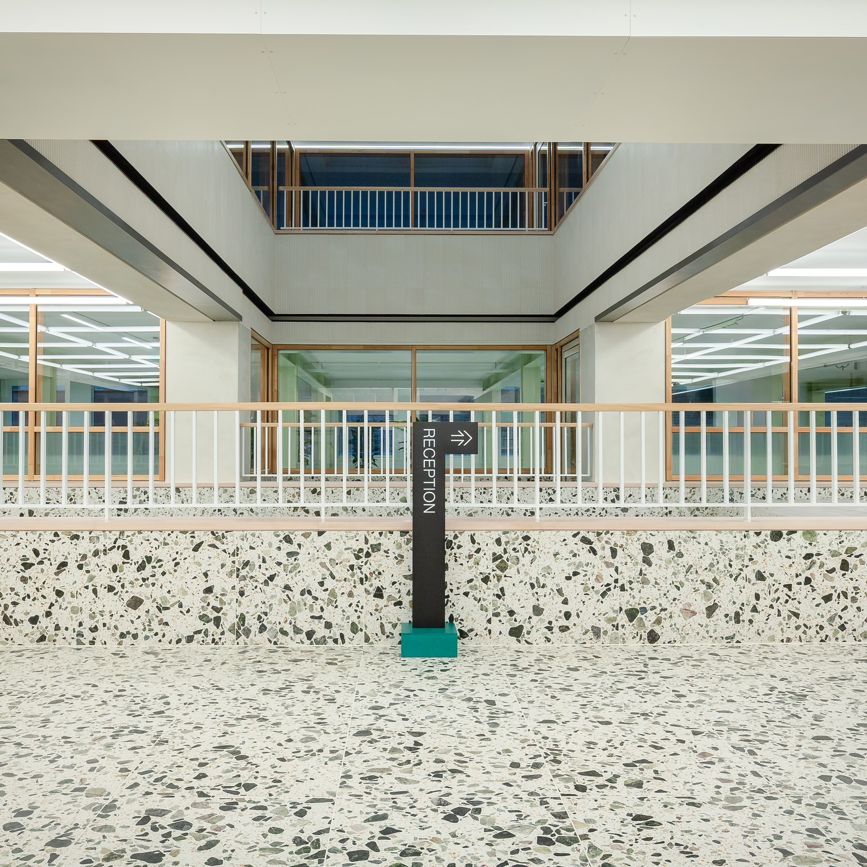
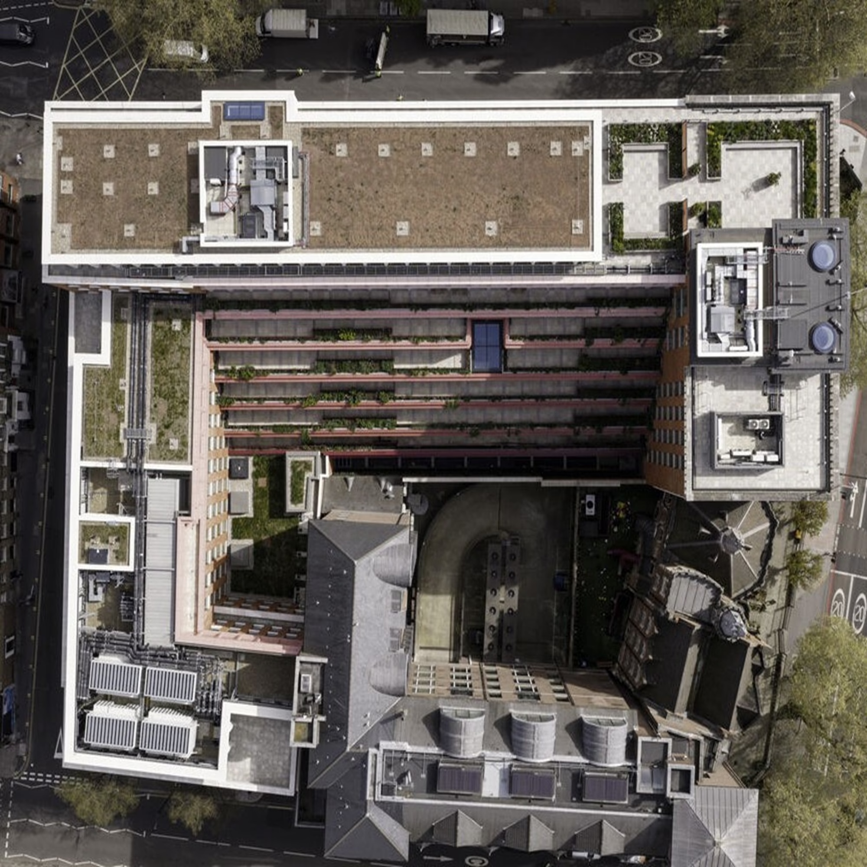
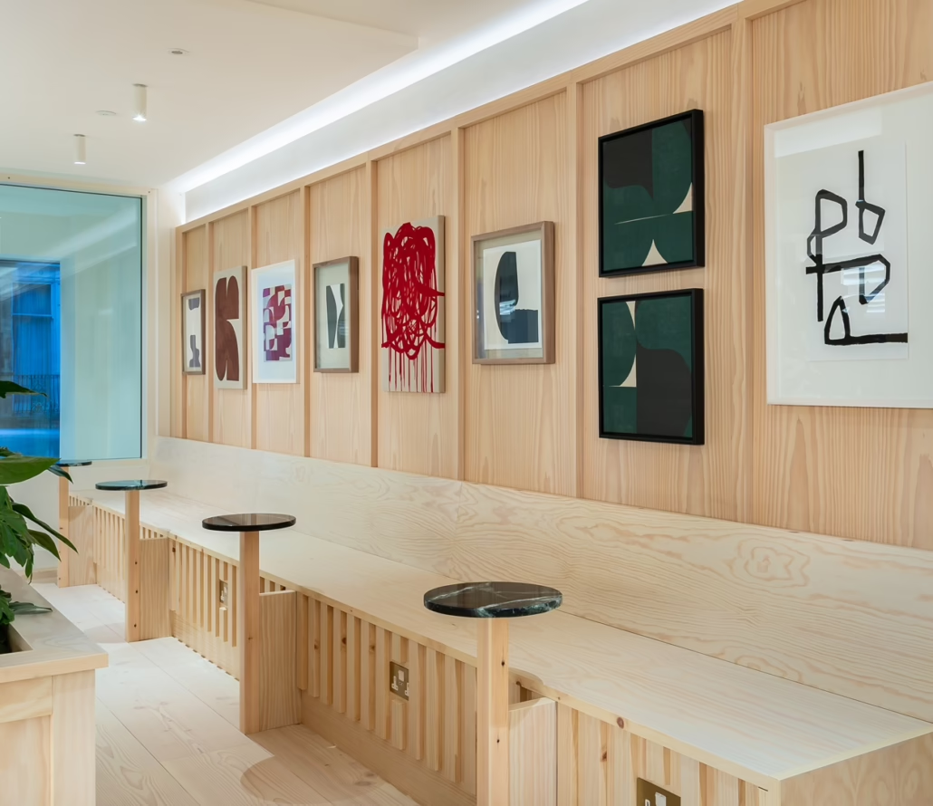
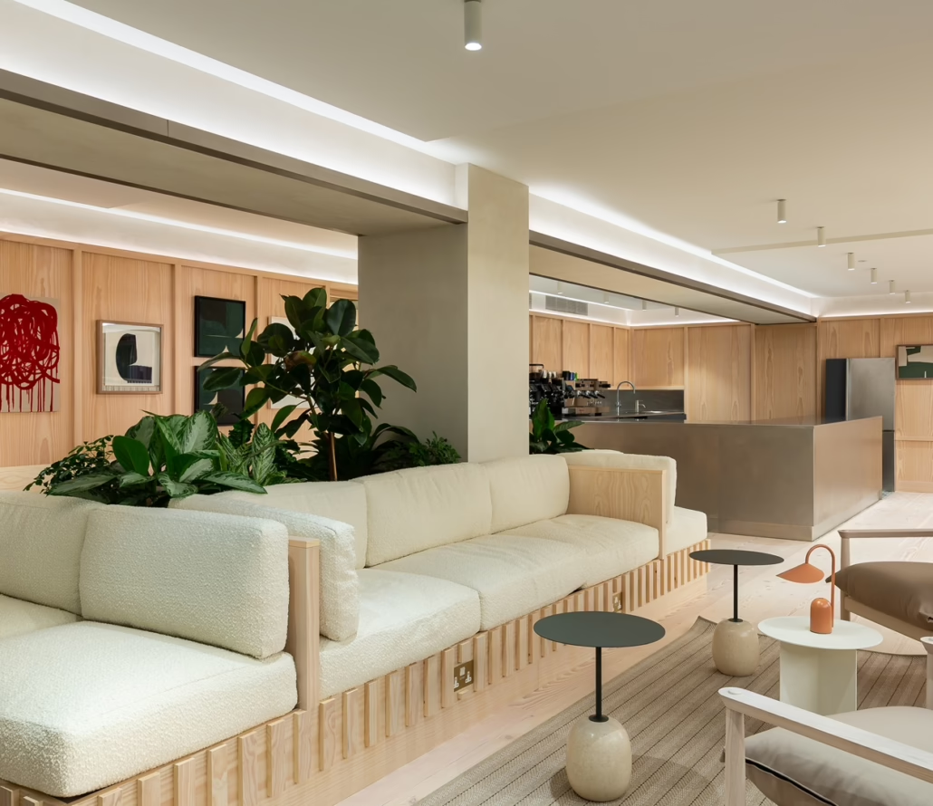
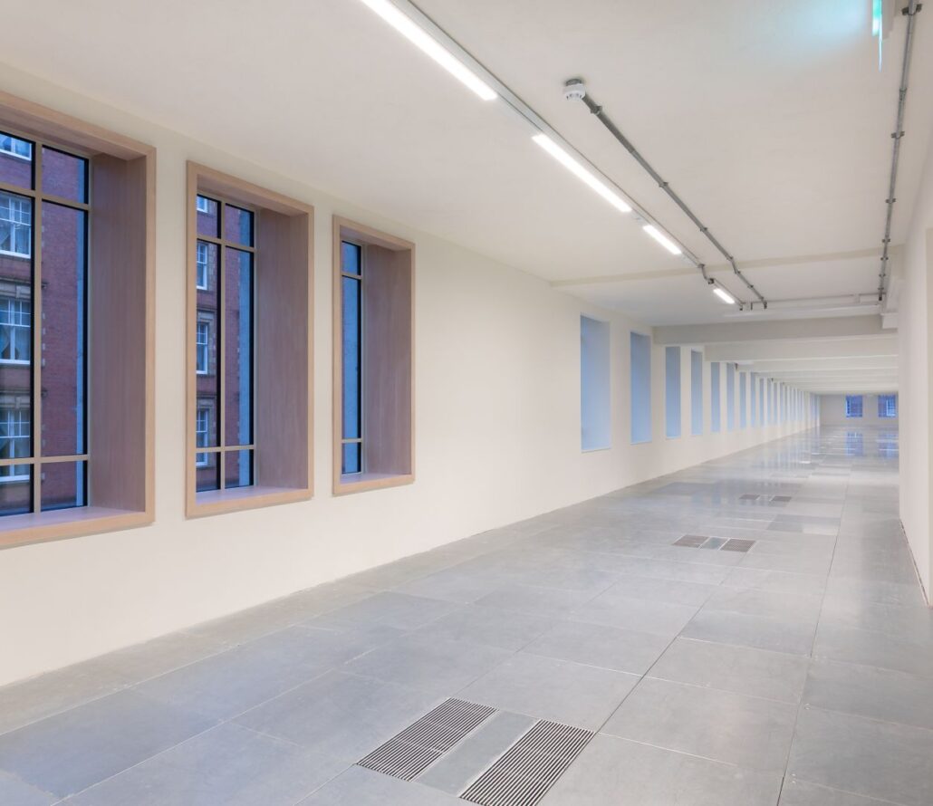
The architectural response goes far beyond retaining the existing structure. Designed around flexibility and occupant experience, Metropolis blends heritage with contemporary architecture through generous planted terraces, biophilic design, new circulation spaces and increased natural daylight, creating a healthier, people-focused workplace.

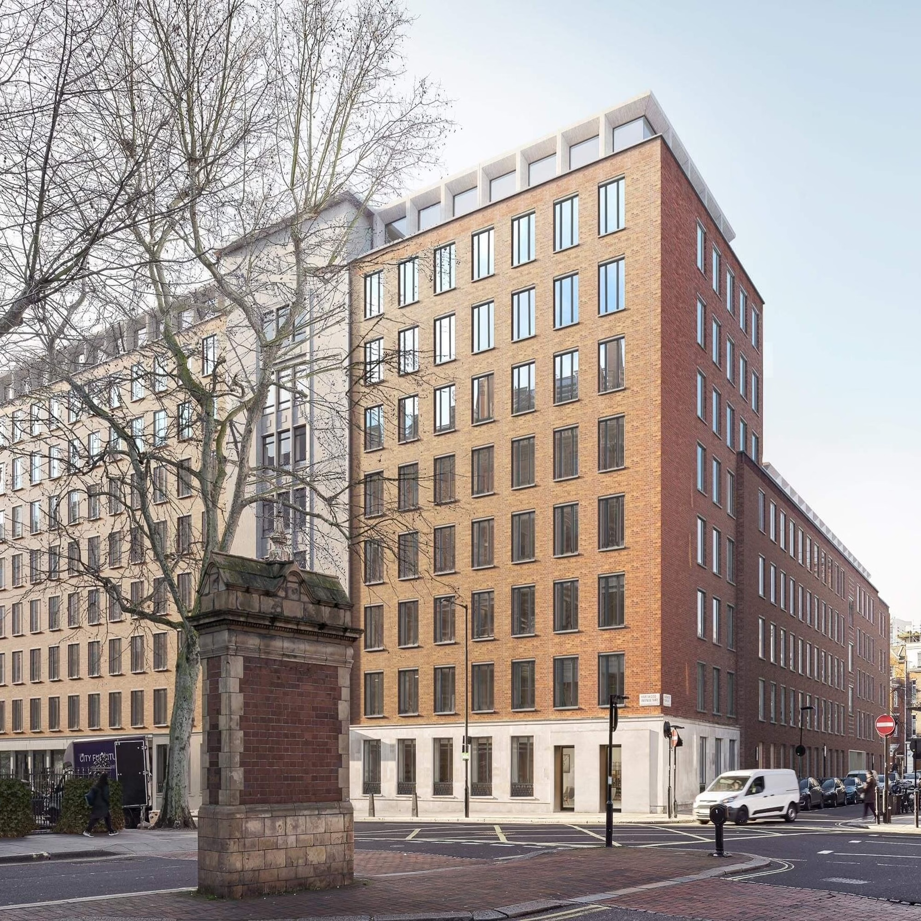
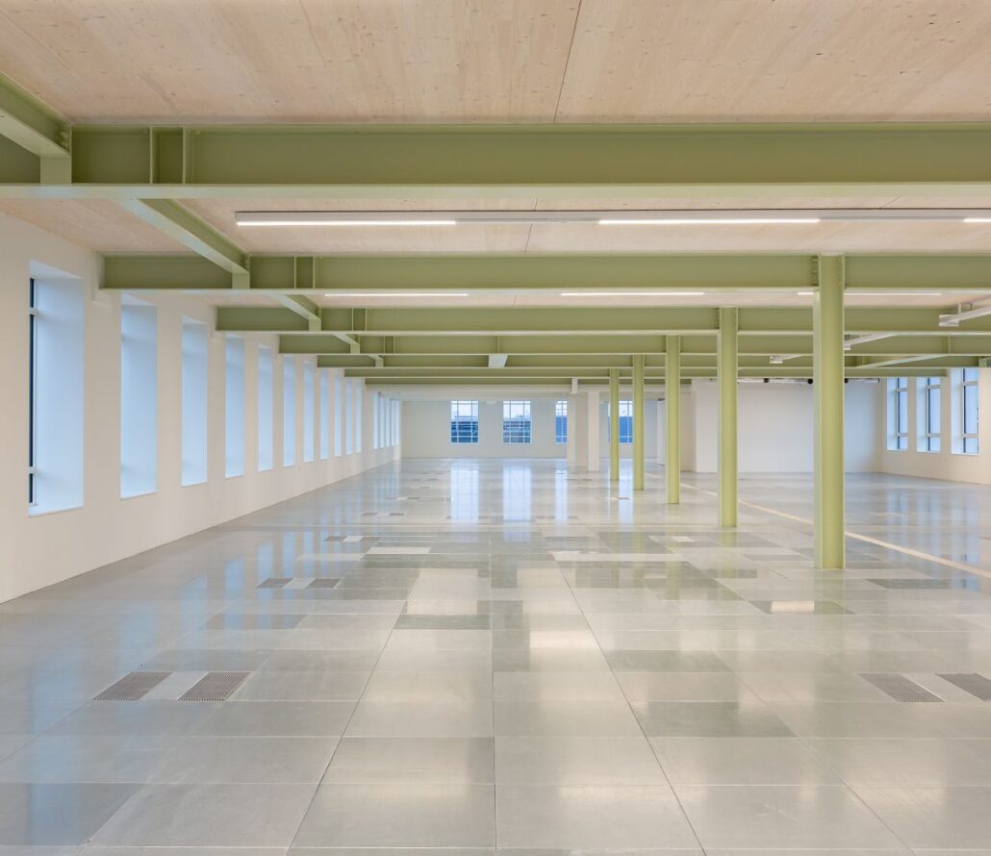
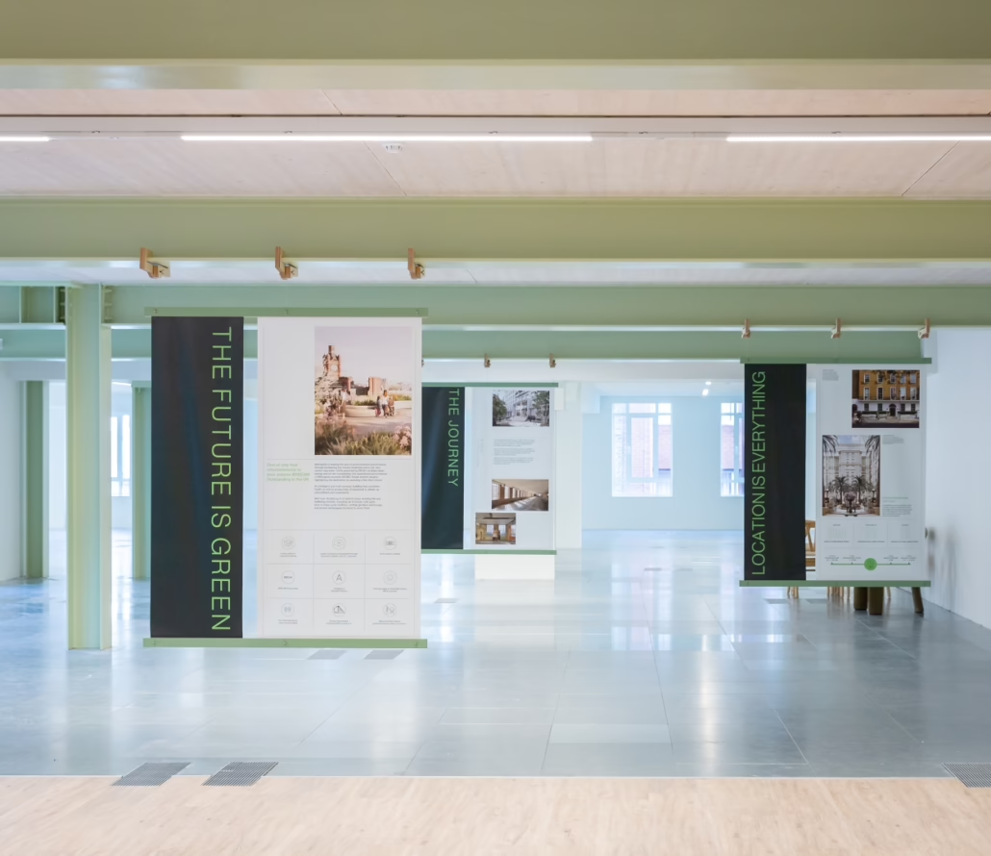
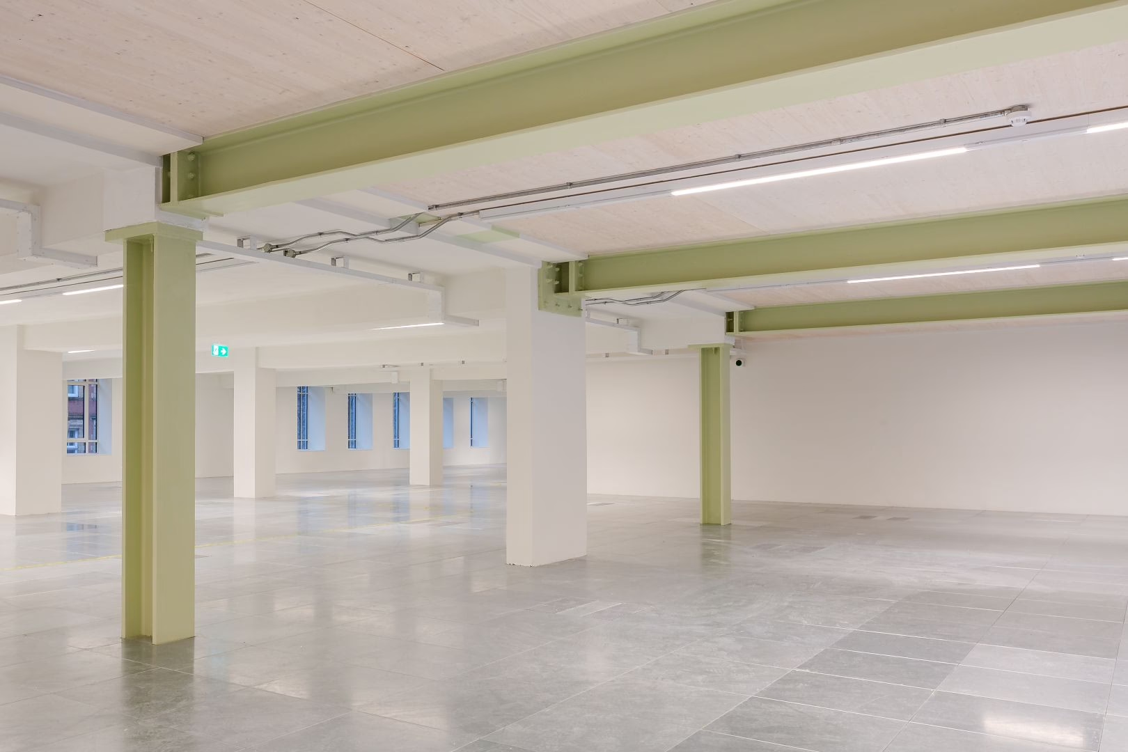
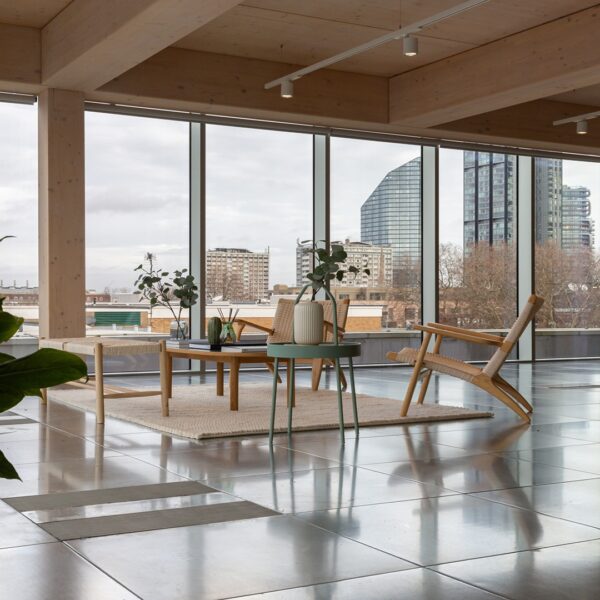
One of the most striking interventions is the seven-storey cross-laminated timber extension, creating London’s largest mass timber workplace. In doing so, Metropolis increased its floor area by 40% while significantly reducing embodied carbon — challenging the notion that commercial growth and environmental performance must come at the expense of one another.

Key Features

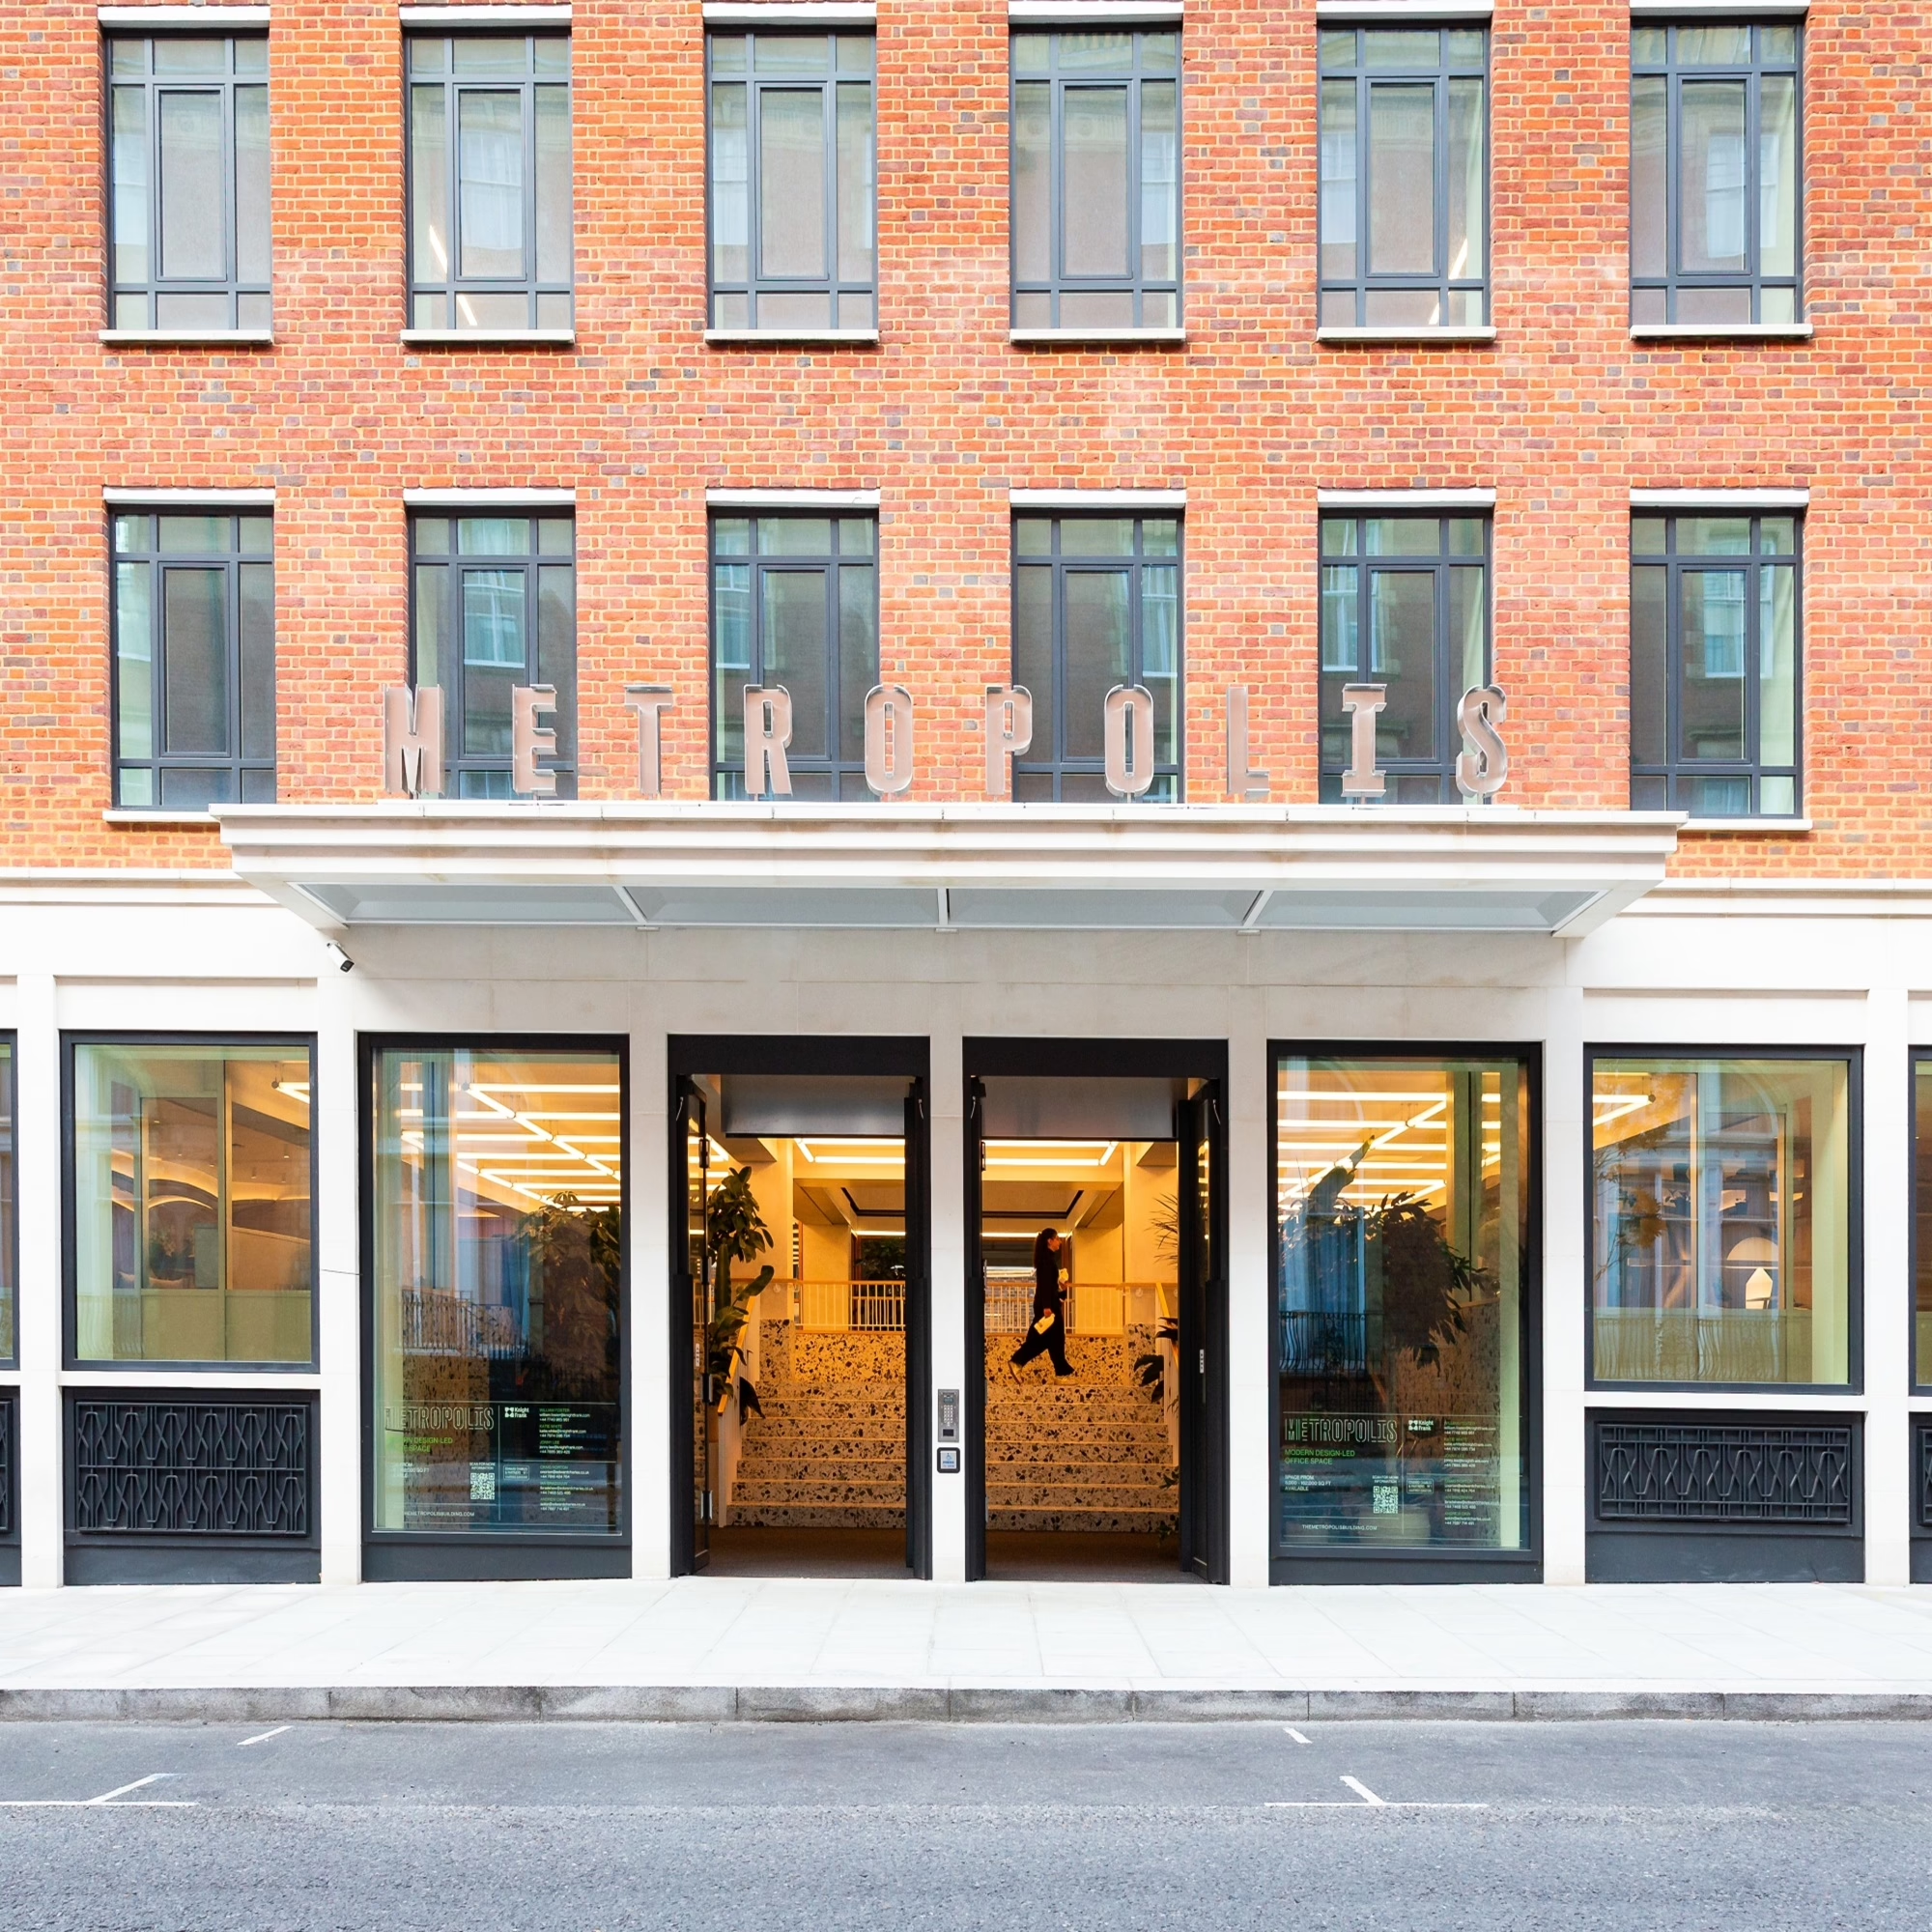
→ A reconfigured arrival sequence opens the building to the surrounding streets.
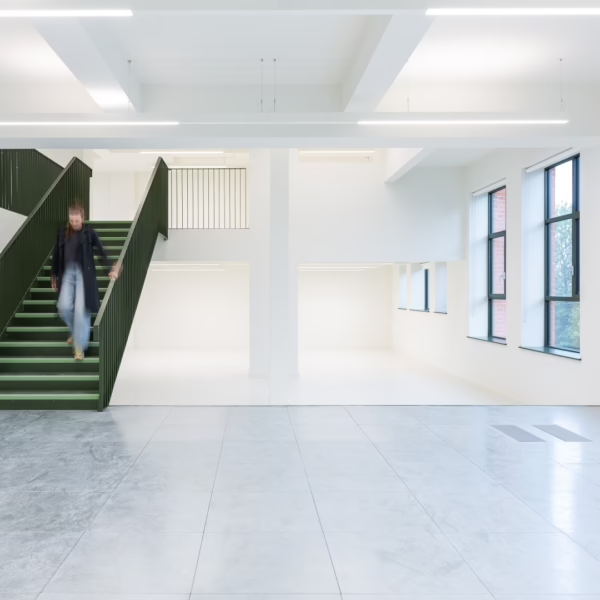
→ A newly formed atrium that brings natural light deep into the floorplates.
→ Nearly 2,000m² of landscaped terraces, creating moments for fresh air and connection.
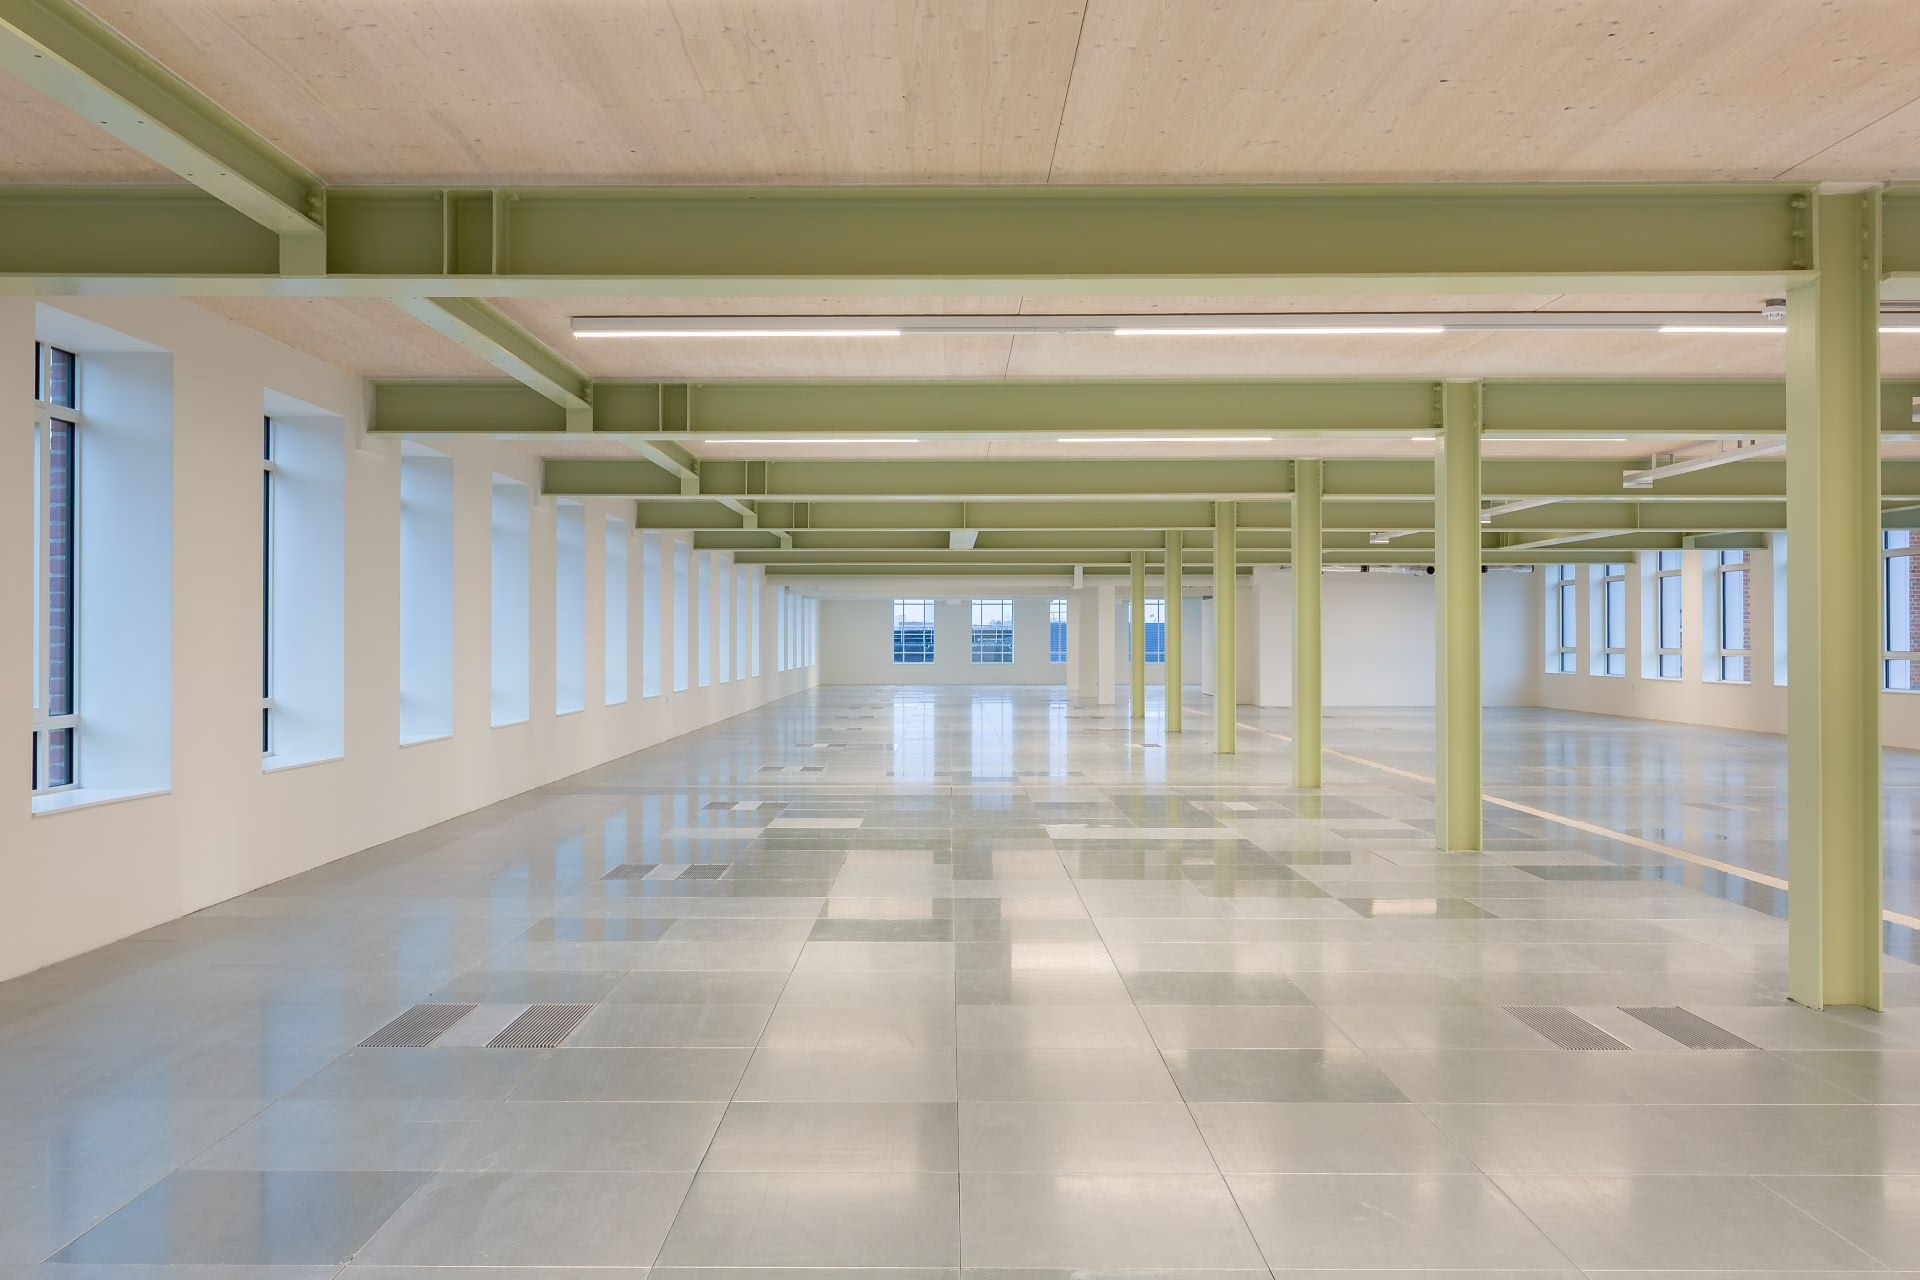
→ Generous, flexible floorplates designed to adapt to modern teams.
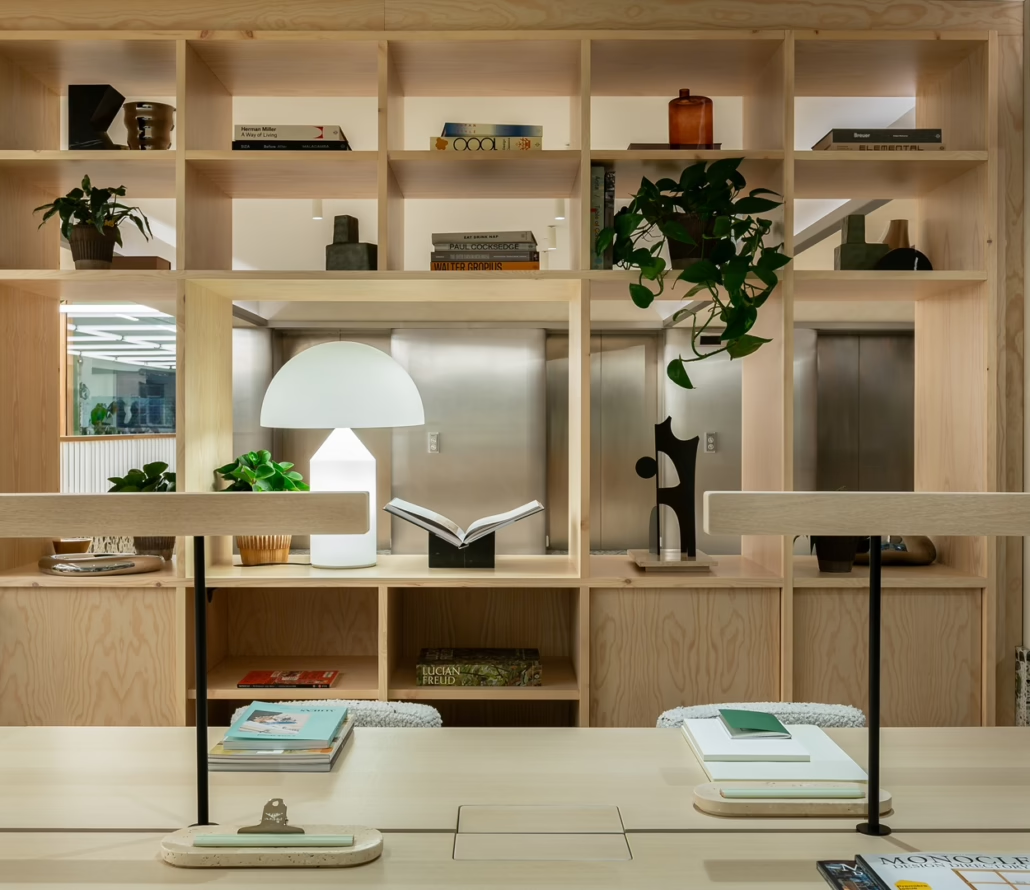
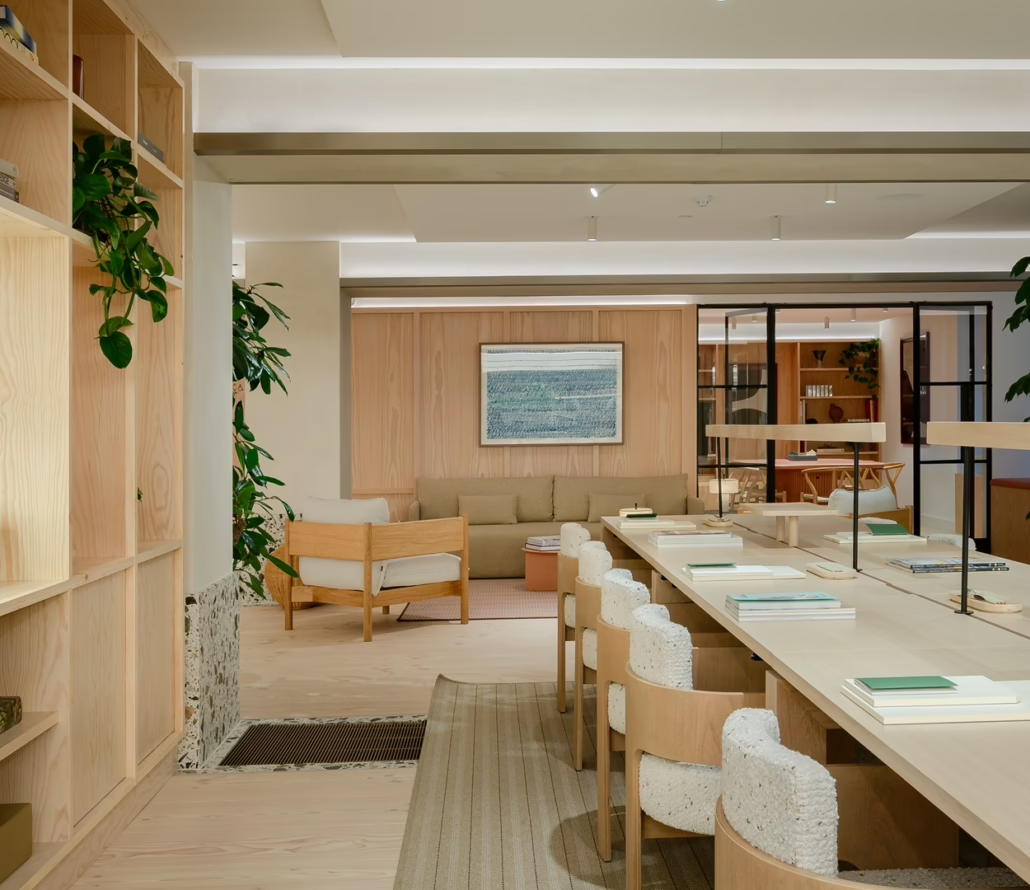
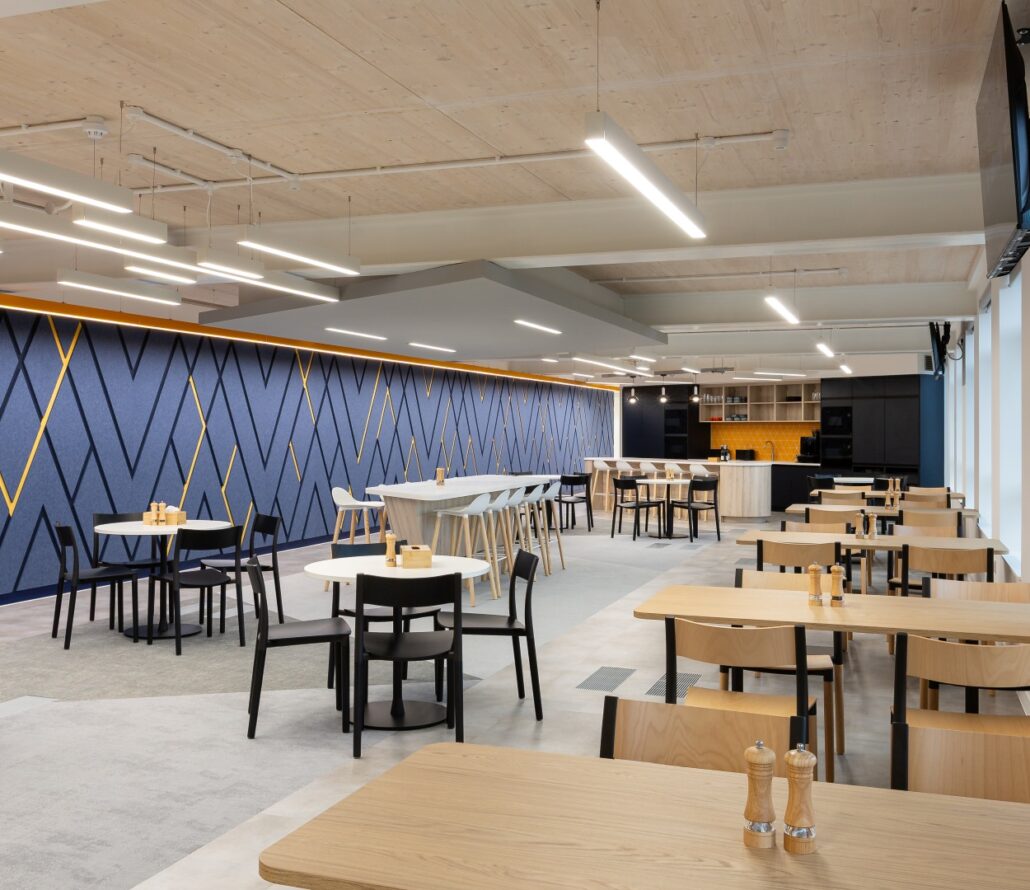
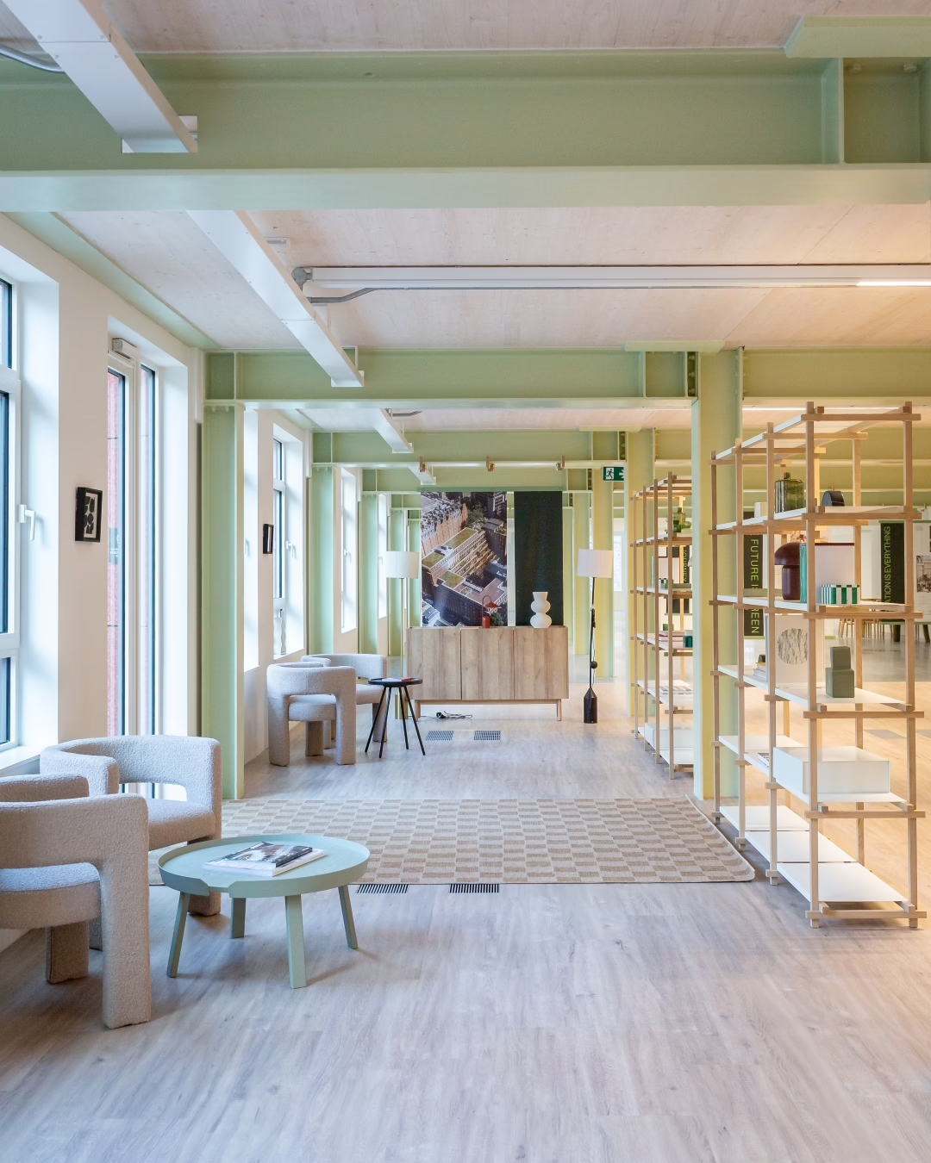
→ Interiors shaped by biophilic principles, natural finishes and acoustic softness.
→ Premium end-of-journey facilities supporting health, comfort and movement.

Sustainable, design-led work

Sustainability is woven throughout every aspect of Metropolis, from the decision to retain and reinvent the existing building to the materials selected, the energy strategy and its long-term operational performance. Rather than starting again, the project demonstrates how thoughtful redevelopment can significantly reduce carbon while creating a workplace ready for tomorrow.

→ 93% of the existing structure retained.
→ Over 4,500 tonnes of CO₂e saved through reuse instead of demolition.
→ Powered by 100% renewable REGO-certified energy.
→ A sensitive reinvention behind the original brick and Portland stone façade.
→ A new seven-storey CLT extension clad in glazed terracotta, echoing the character of Marylebone.

What makes the project even more remarkable is that its vision predates the pandemic. Many of the qualities now expected from leading workplaces, including a strong focus on wellbeing, indoor air quality and user experience, were already embedded in the design. Metropolis was also designed to achieve AirRated Platinum certification, recognising excellence in indoor air quality, thermal comfort and occupant wellbeing, and reinforcing the project’s commitment to creating healthier, people-focused workplaces.

AET Role

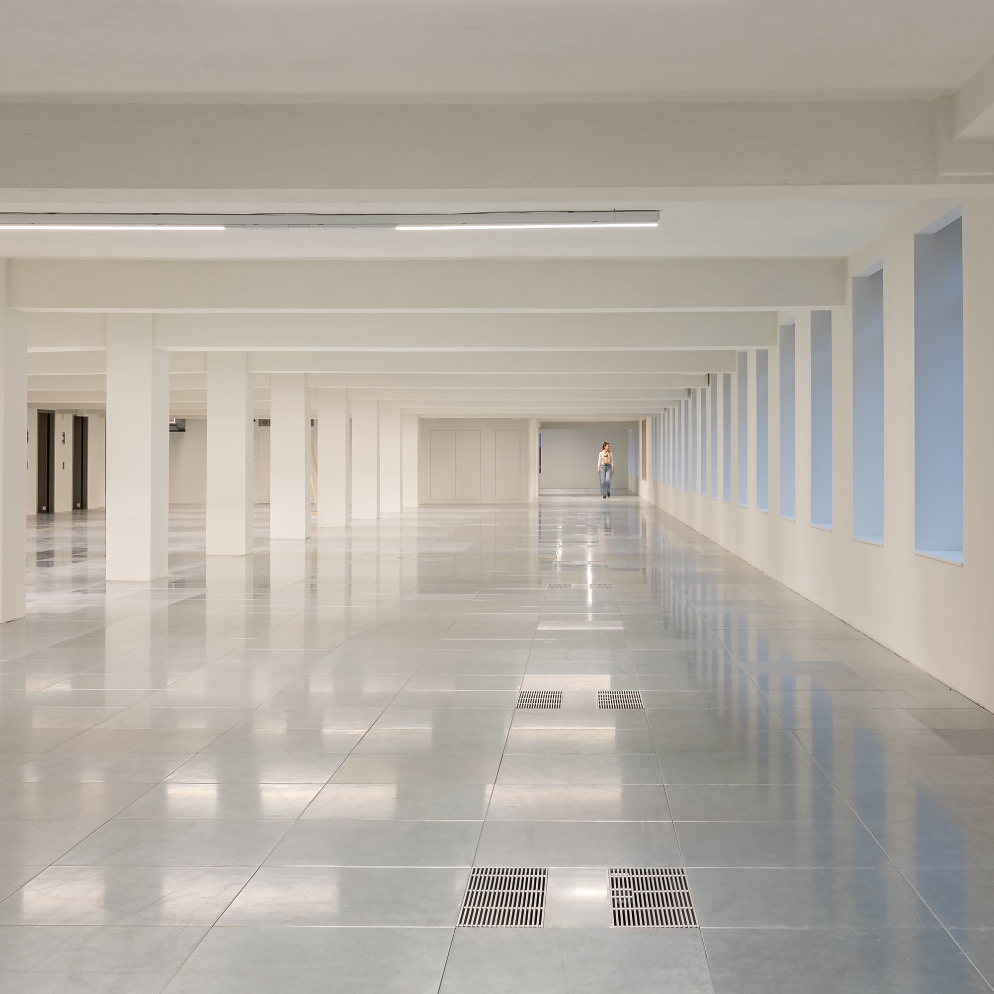
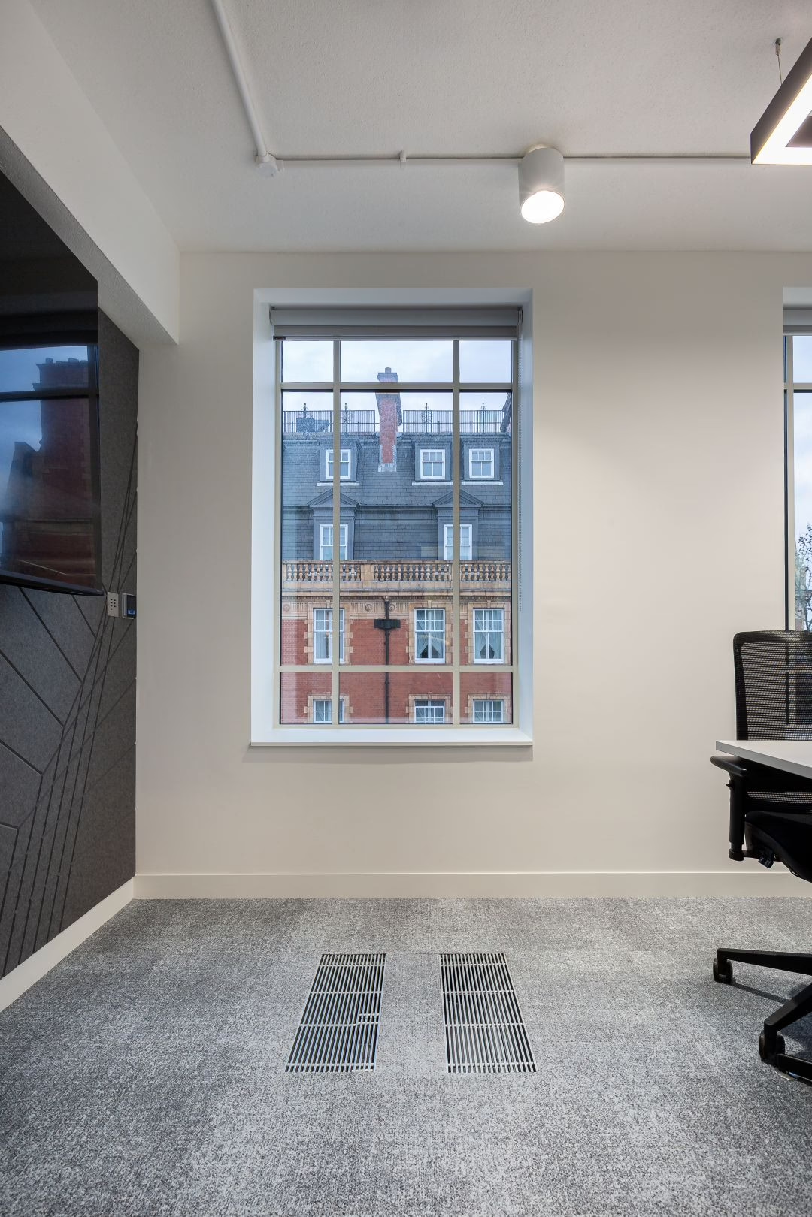
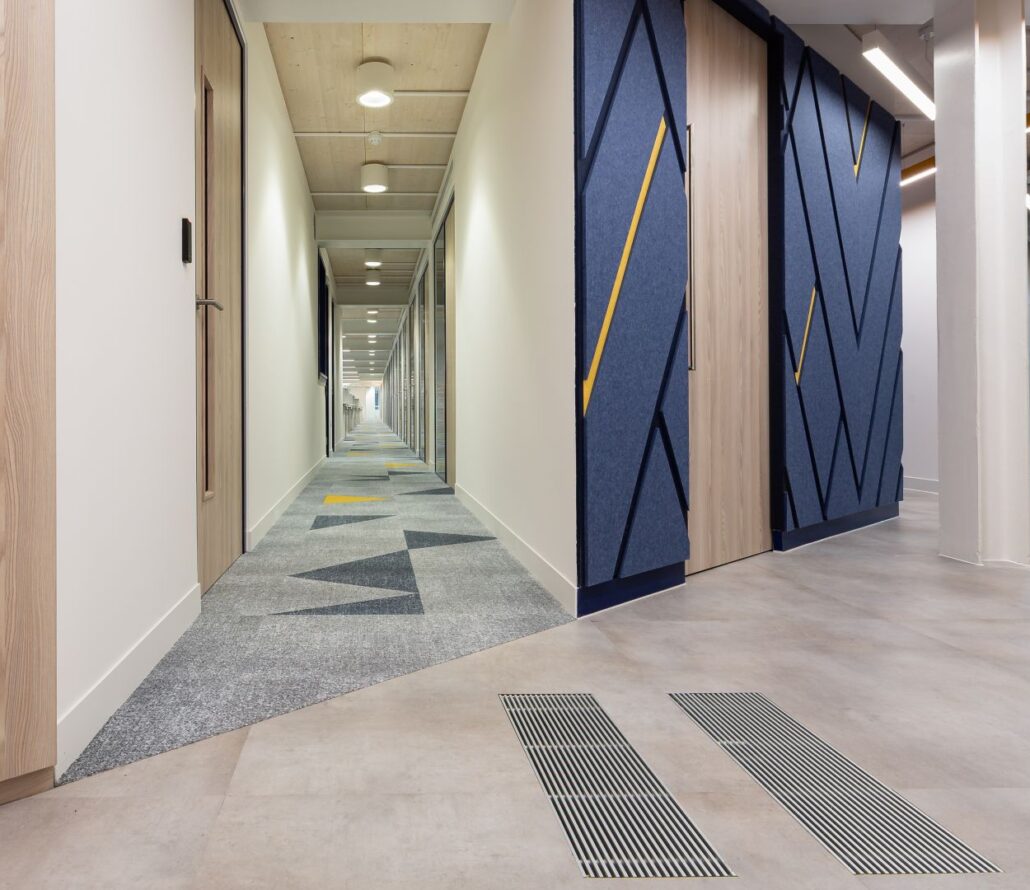
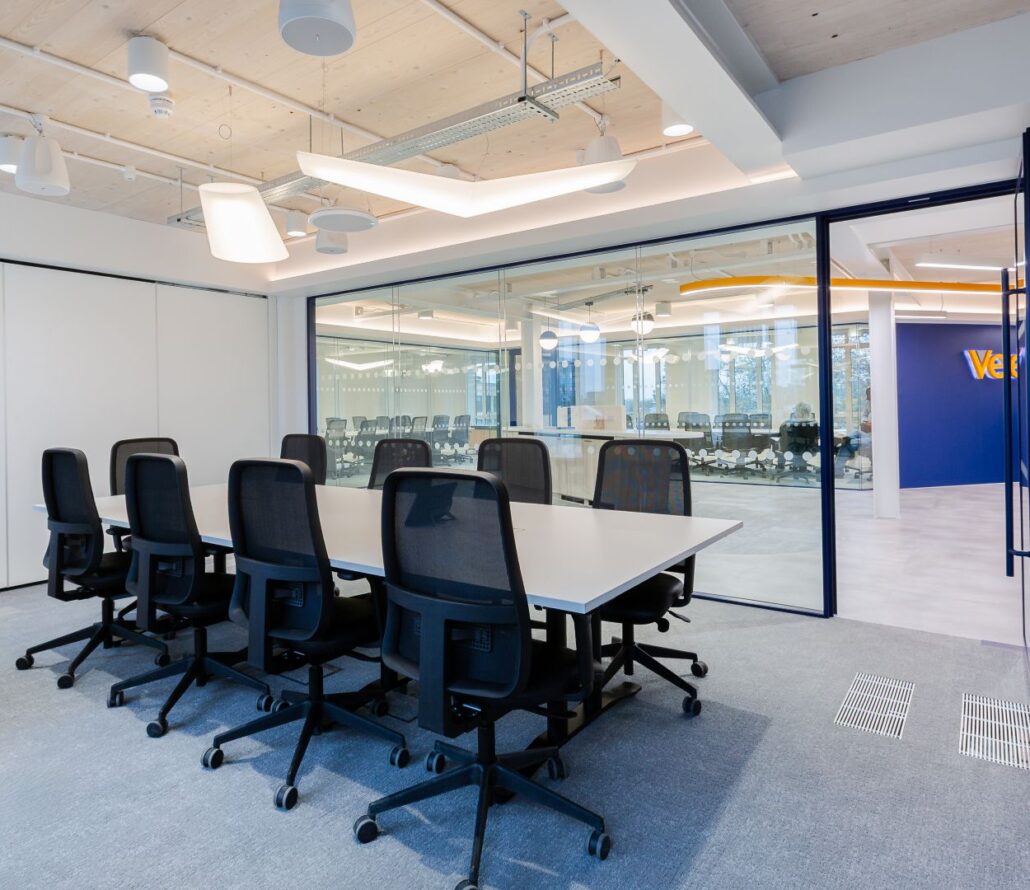
AET played a key role in delivering the building’s environmental strategy, providing an underfloor air conditioning solution that complements the mixed-mode ventilation approach while overcoming the constraints of the retained structure. The installation comprises 72 CAM—V units and 906 TU3 Fantiles™, operating on a CHW/LPHW coil system within a 200mm raised floor void, helping preserve valuable floor-to-ceiling heights while maximising flexibility for future occupiers.

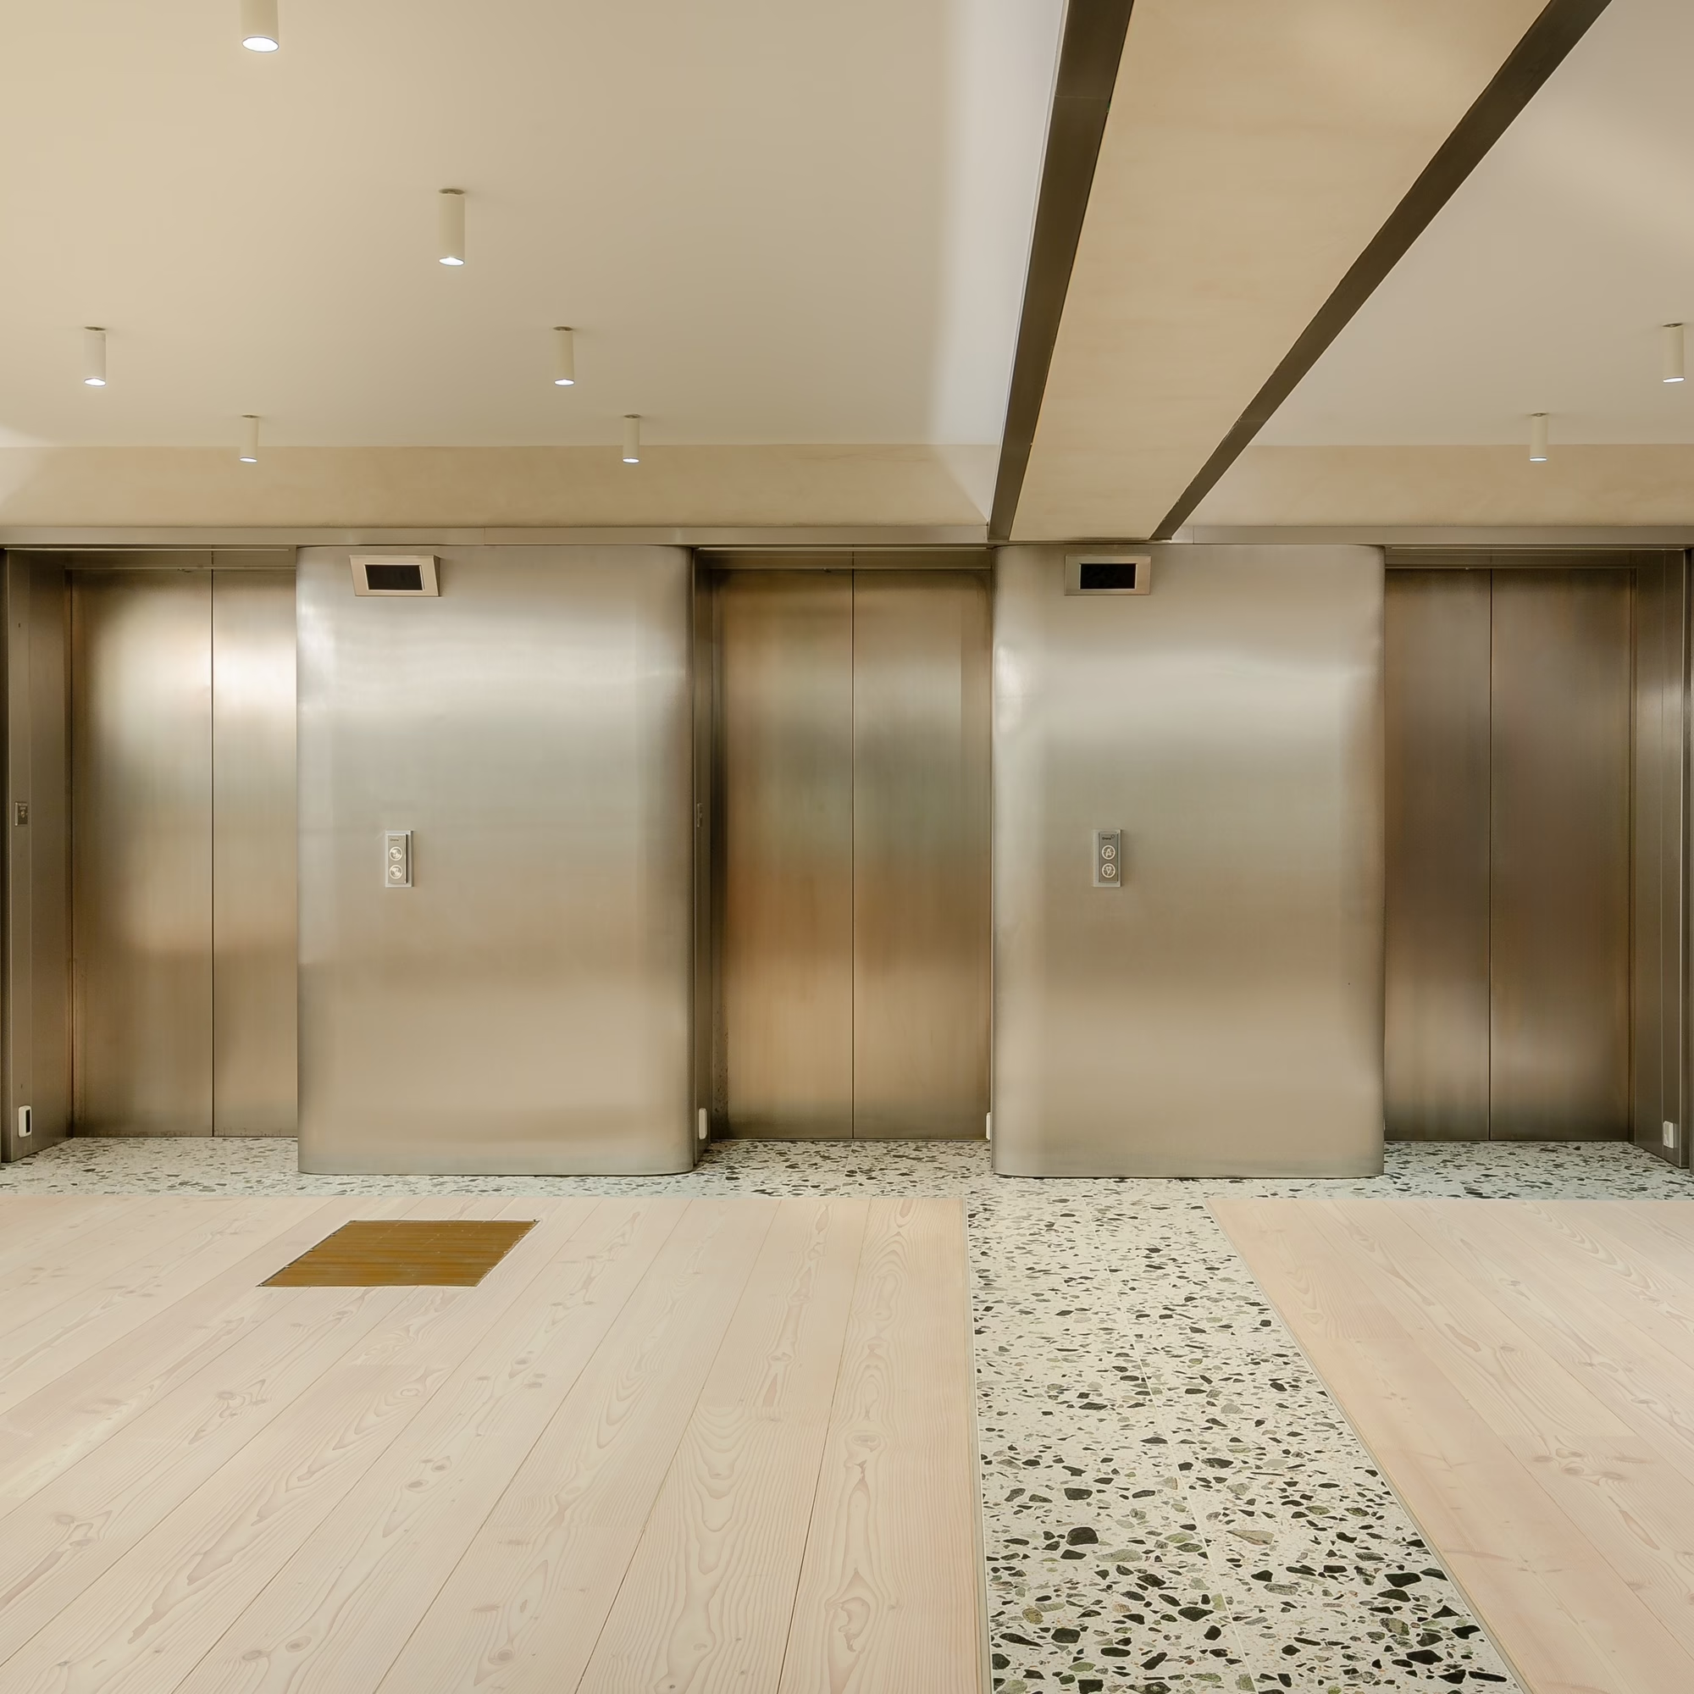
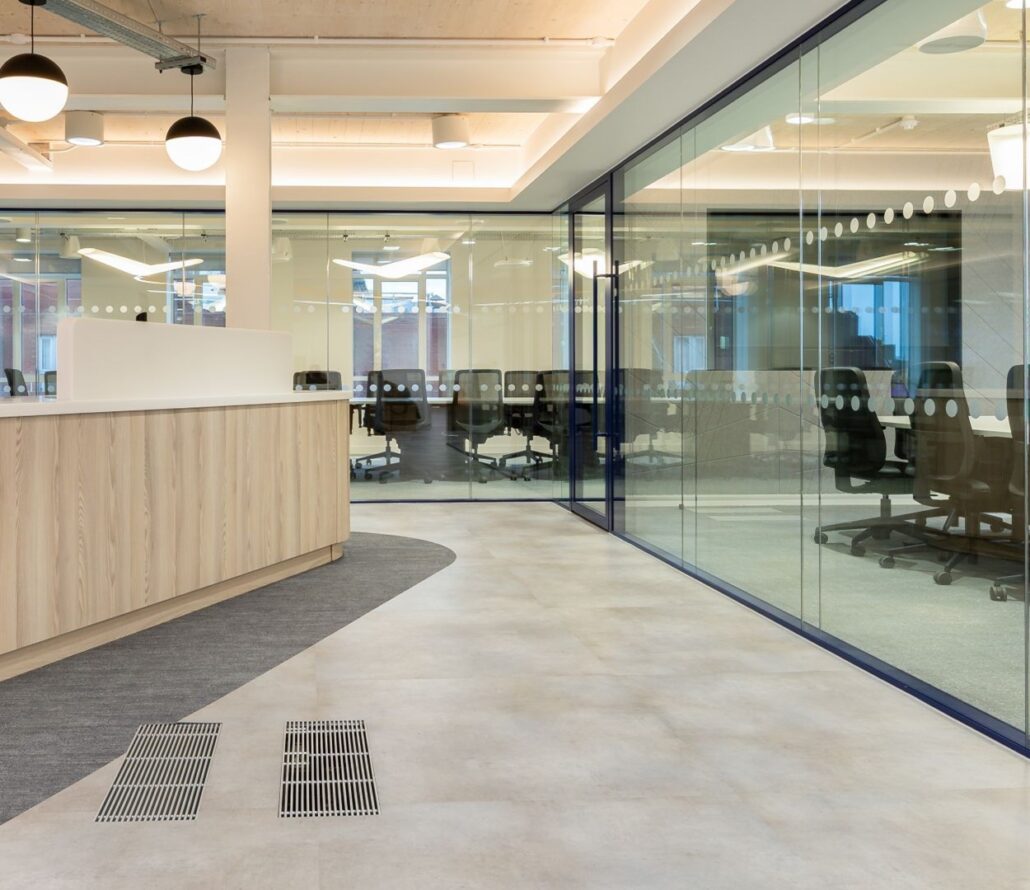
Bespoke architectural grilles were developed for the reception areas to integrate seamlessly with the interior design, and alongside the CAT—A installation, AET is already delivering CAT—B commissioning for incoming tenants as Metropolis becomes operational, demonstrating the system’s adaptability throughout the building’s lifecycle.

Project partners

Developer — General Projects, Henderson Park
Architect — Allford Hall Monaghan Morris (AHMM)
Main Contractor — ISG, McLaren Construction
MEP Consultant — chapmanbdsp
M&E Contractor — FES

Related awards & accreditations

  • BREEAM “Outstanding”

  • EPC A

Related Projects