SYSTEMS London, Brook Green

Systems London, Brook Green

  • location

    43 Brook Green, London W6 7EF

  • client

    General Projects, Neo Capital

  • total area

    11,150 m²

  • system

    CAM—V

  • completion

    2026

A workplace shaped by innovation, reimagined for the future

For almost a century, Systems London has been a place of innovation.

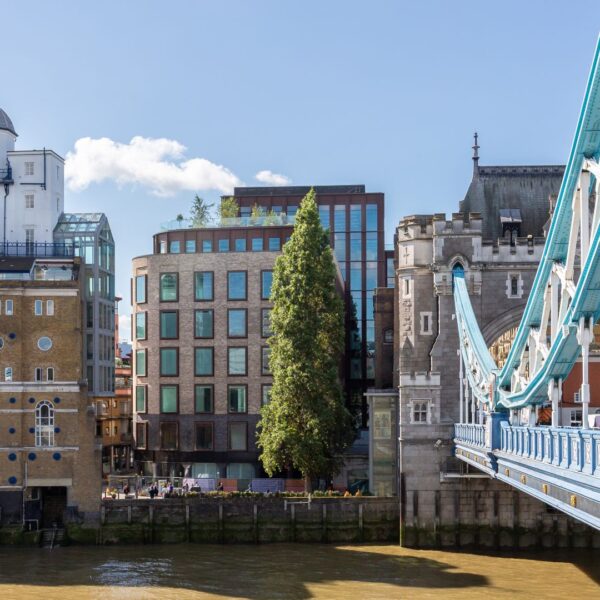
From its origins within the historic Cadby Hall estate, renowned for pioneering workplace design in the 1930s, to its role as the birthplace of the world’s first business computer and later as the headquarters of EMI, the building has continually evolved alongside changing ways of working.

Today, that legacy enters a new chapter.

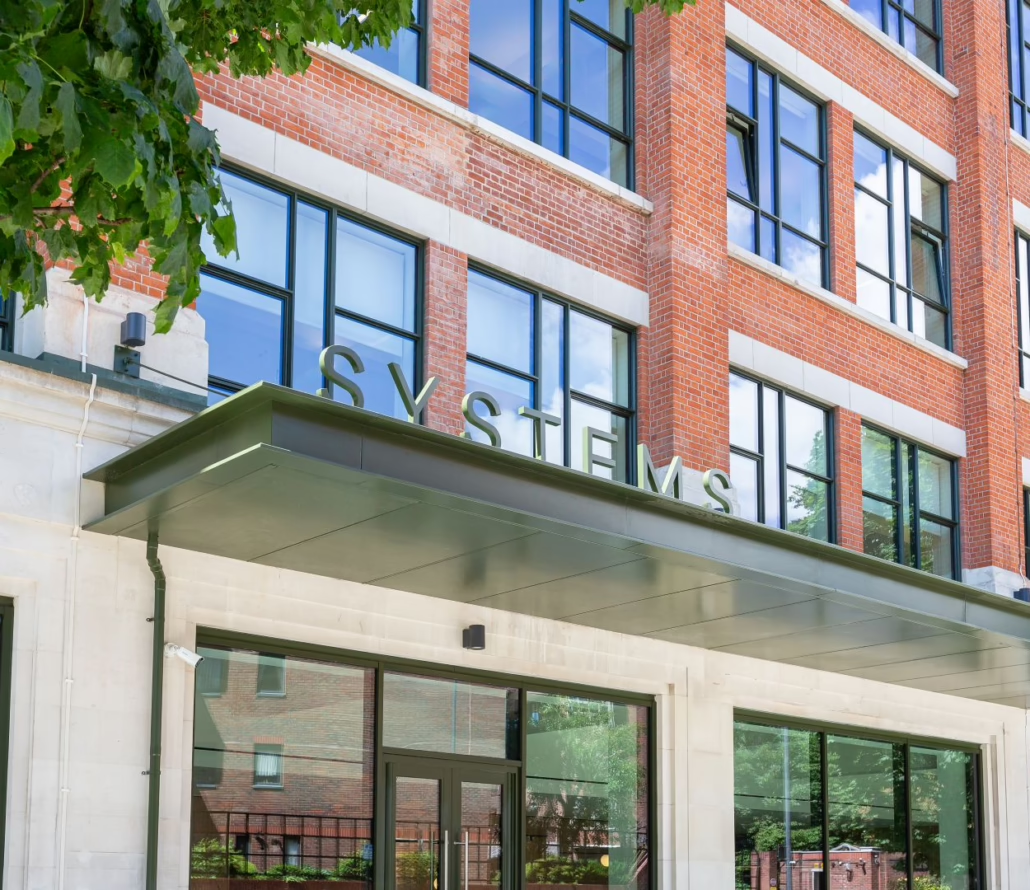
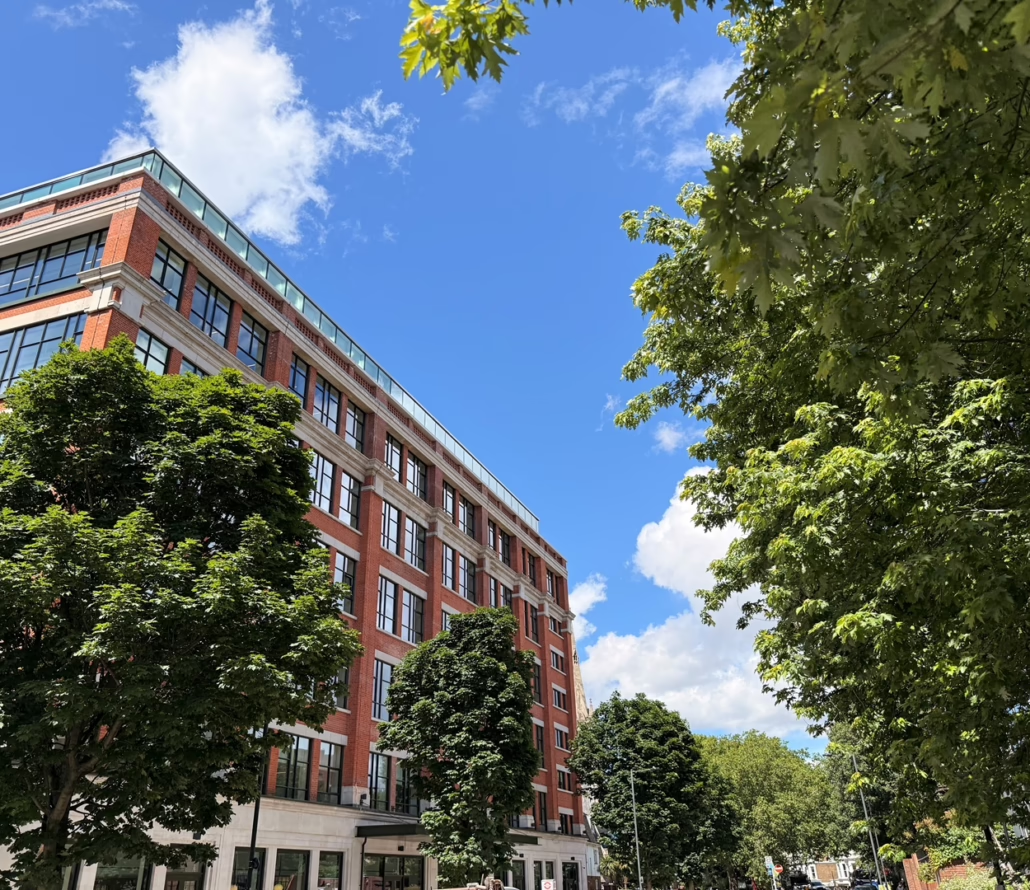
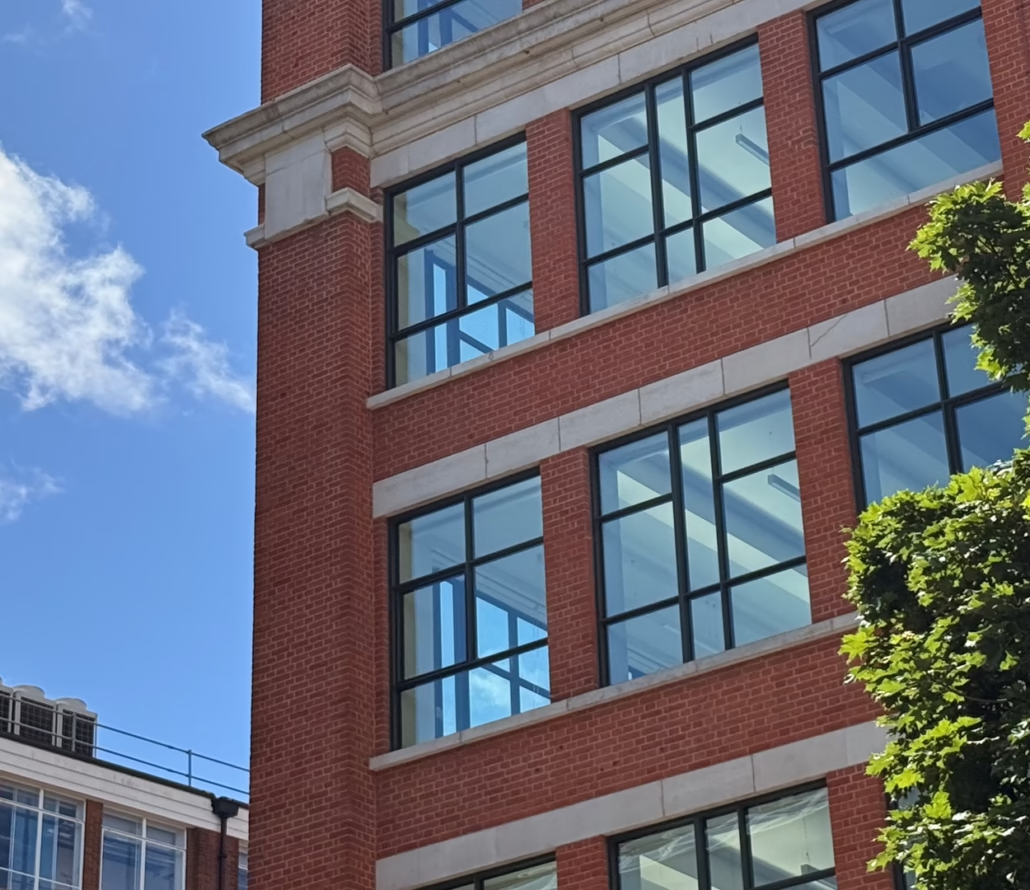
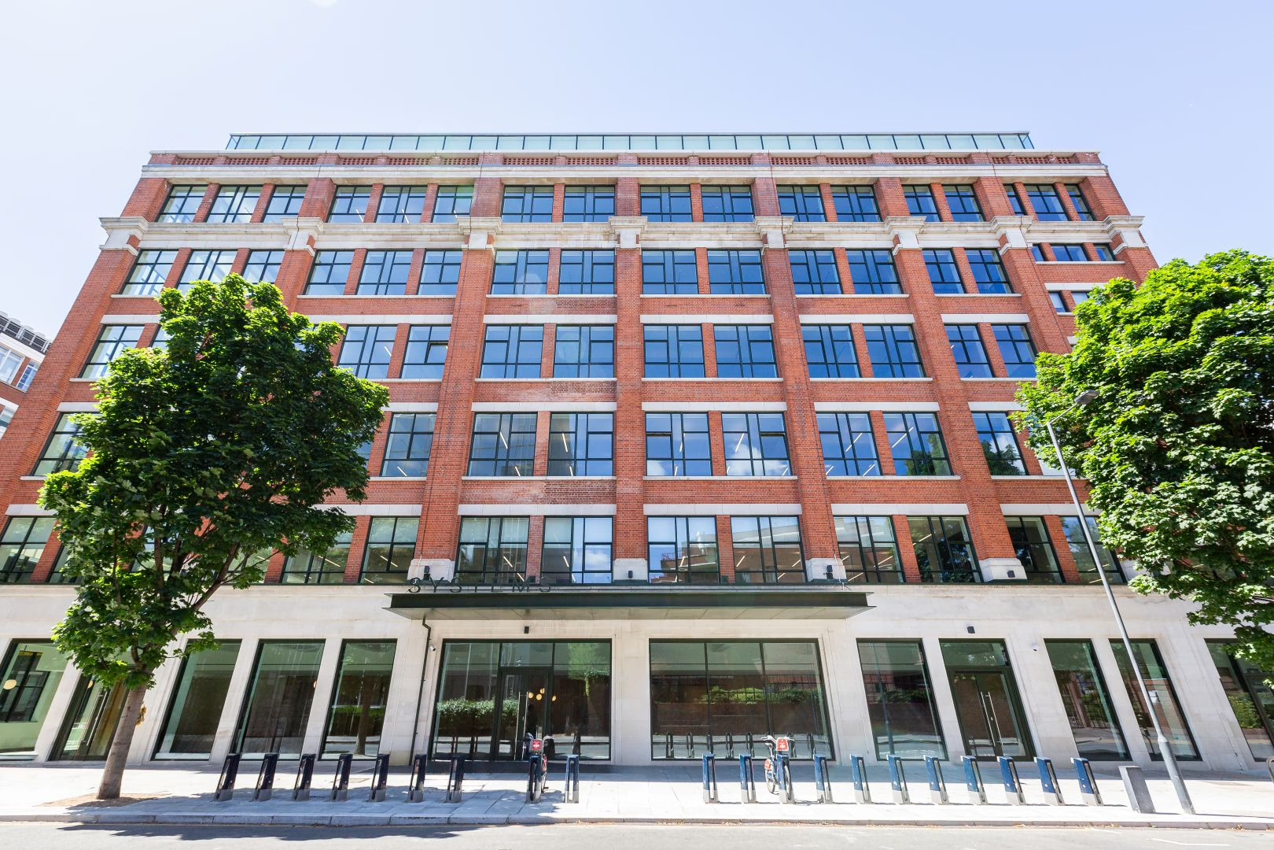
Located in Brook Green, West London, Systems London has been carefully transformed through a regeneration-led approach that retains and celebrates the character of the original building while creating a contemporary workplace designed for the future. Rather than replacing what already existed, the project focused on preserving and enhancing the building’s architectural heritage, ensuring its continued relevance for generations to come.

The result is a workplace that balances history, sustainability and modern occupier expectations in equal measure.
Regenerative design at its core

Guided by the principles of regenerative design, Systems London has been created to restore, protect and futureproof an important piece of London’s architectural heritage.

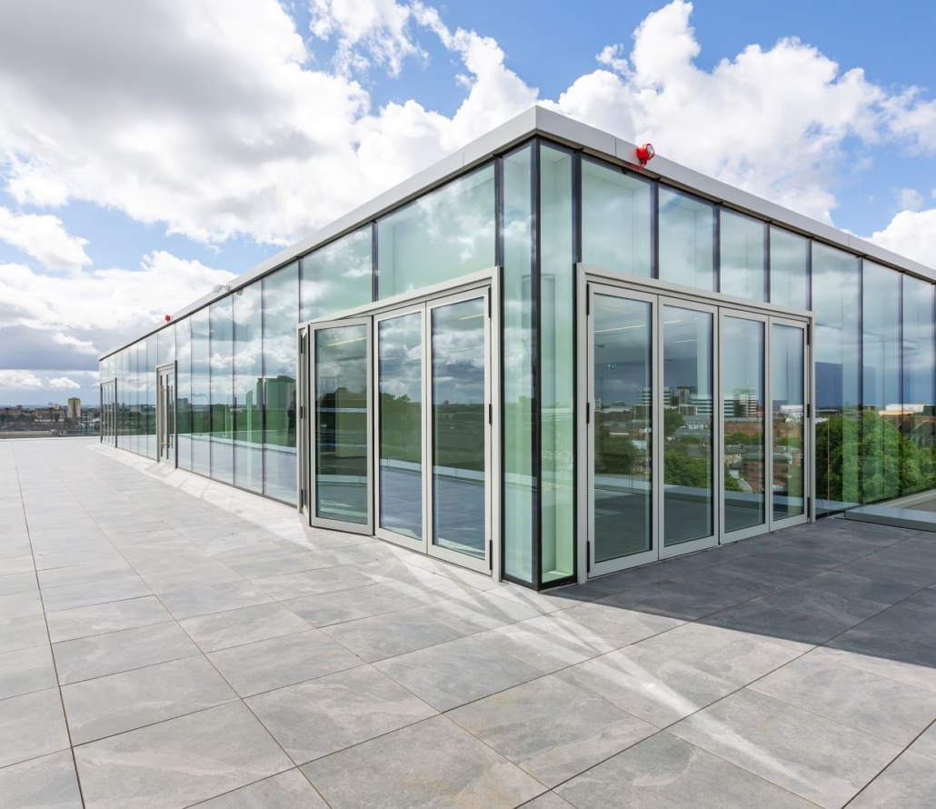
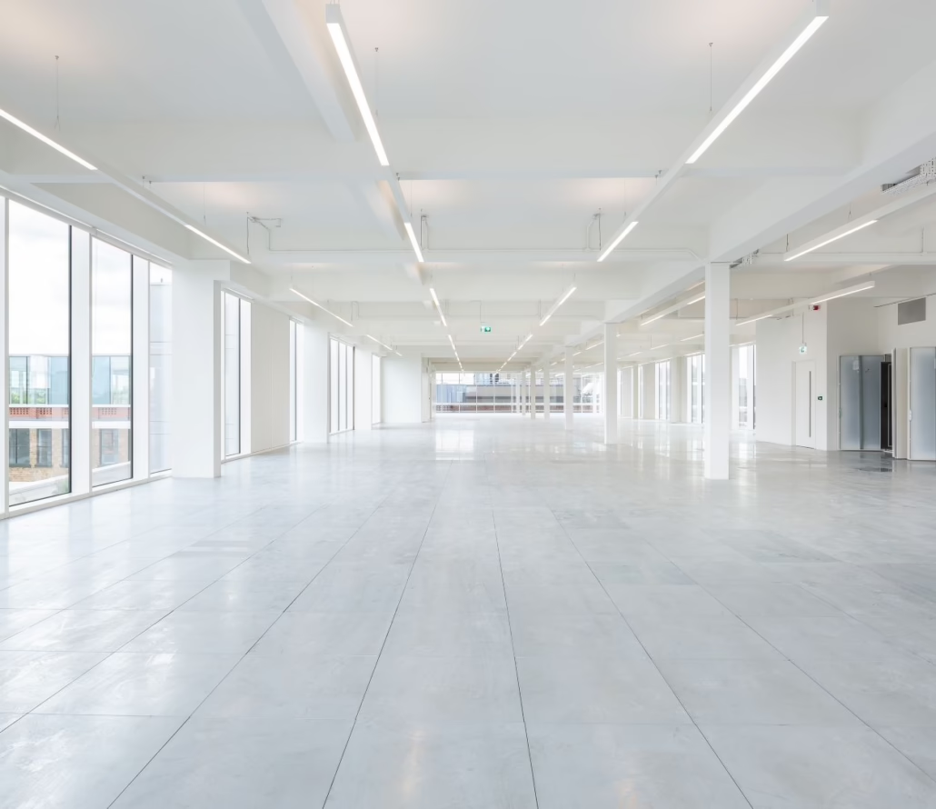
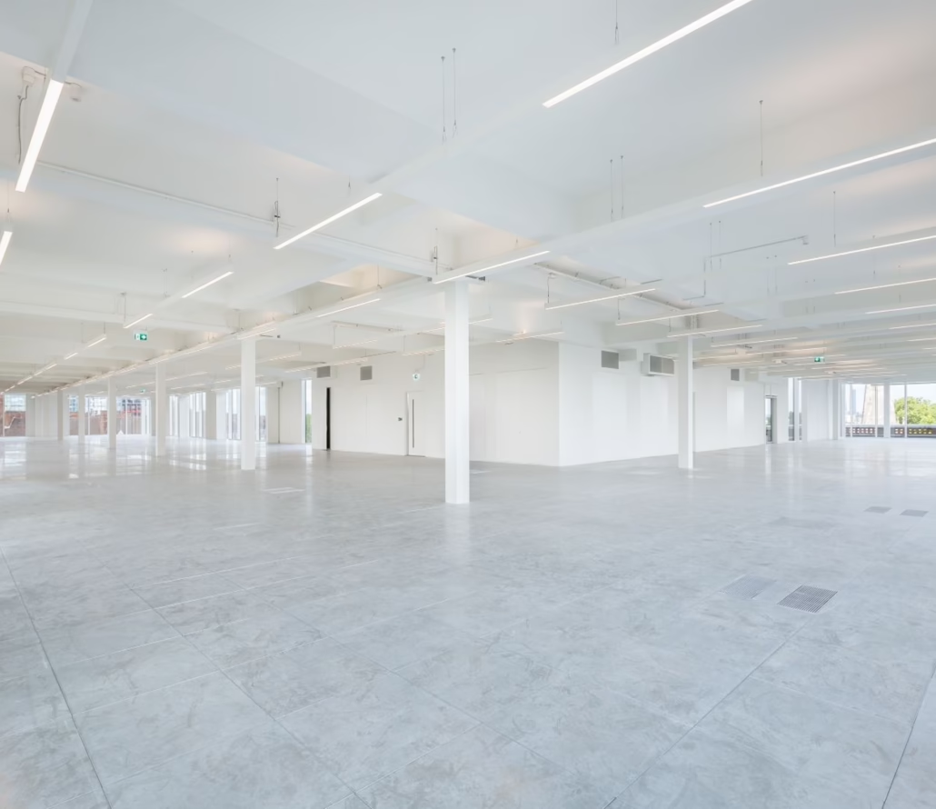
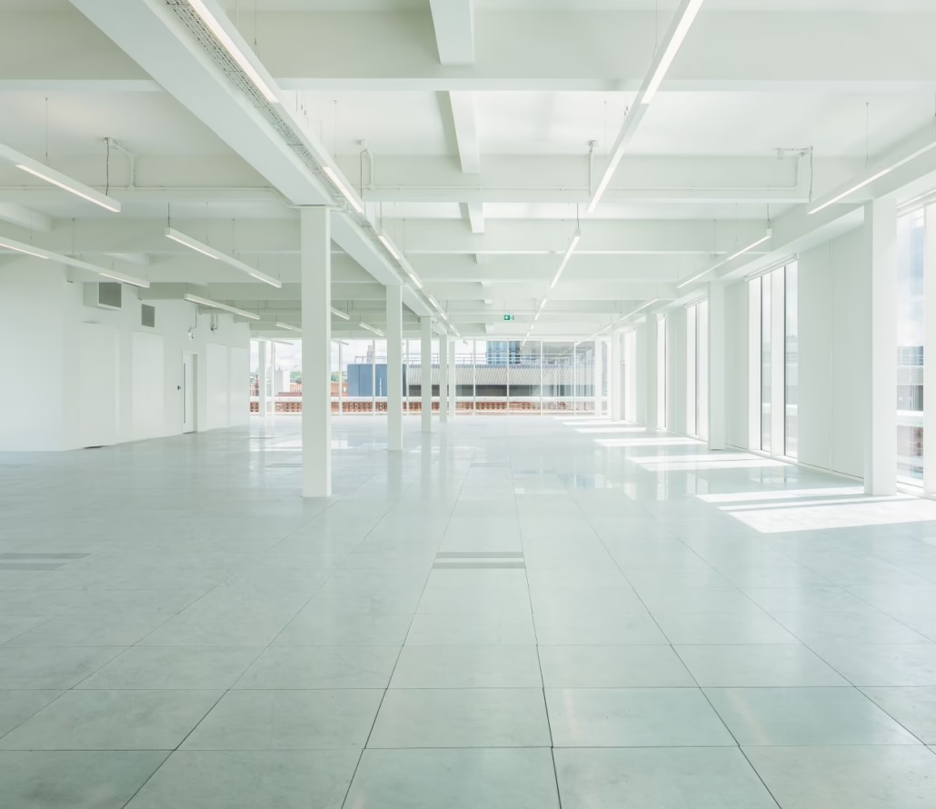
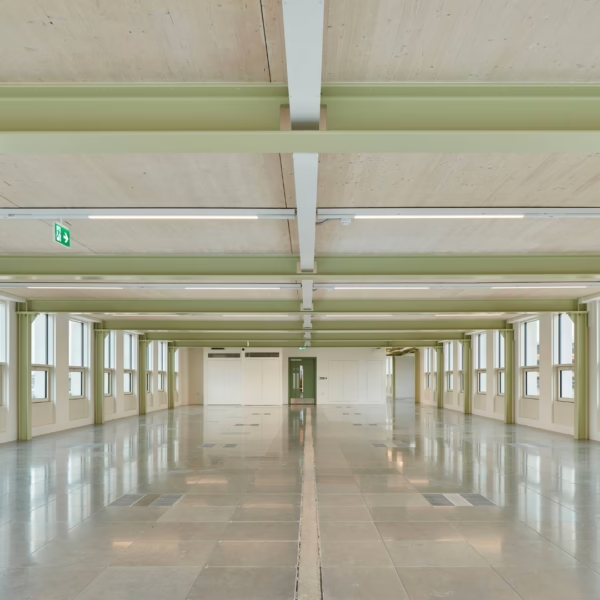
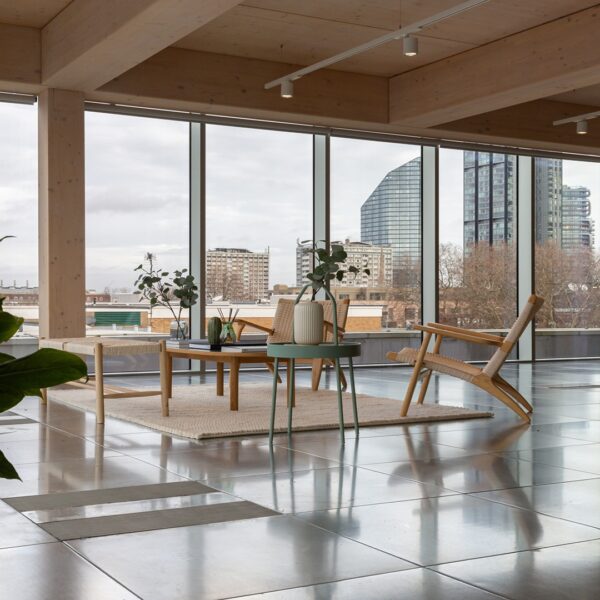
The retained and extended structure now incorporates a striking two-storey rooftop addition, providing light-filled office accommodation, panoramic views across London and access to landscaped terraces. Throughout the building, carefully considered material selections and refined architectural interventions create an environment that feels contemporary while remaining connected to its historic roots.

By combining sustainable design strategies with advanced building technologies, Systems London establishes a new benchmark for future-focused office space in London.

Designed around people and performance

Developed in collaboration with Buckley Gray Yeoman, Systems London places occupier wellbeing and workplace experience at the heart of its design.

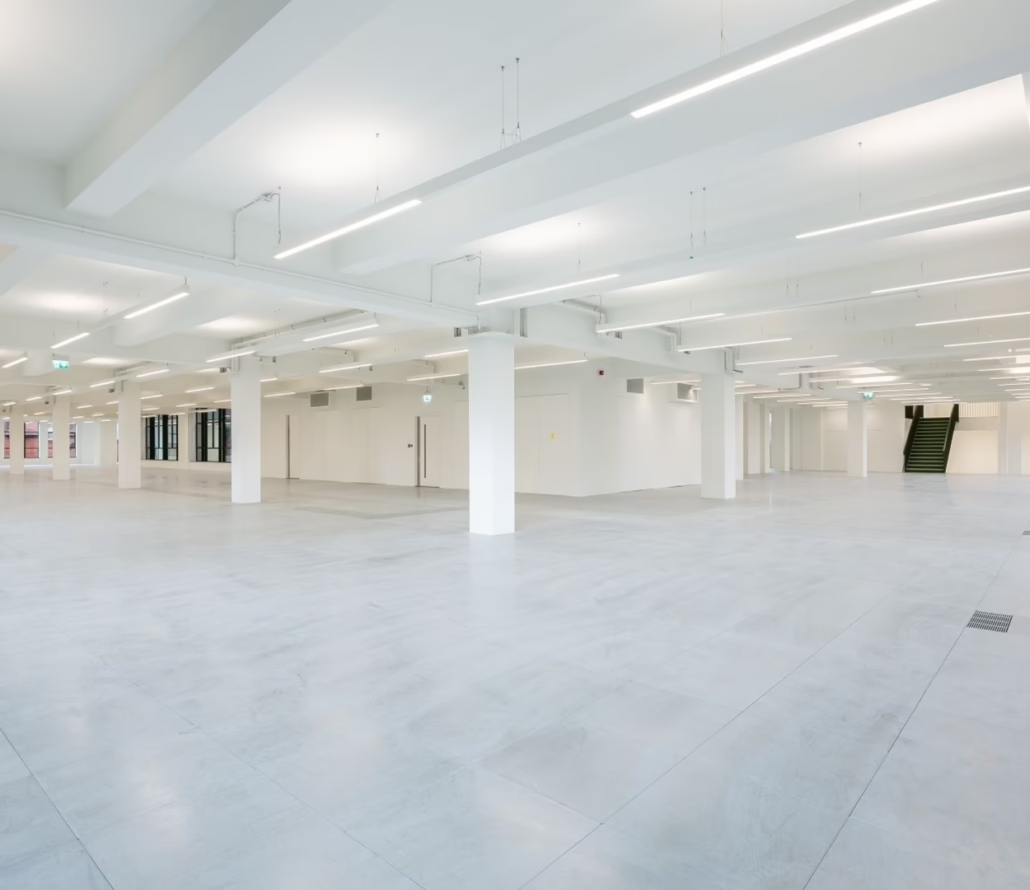
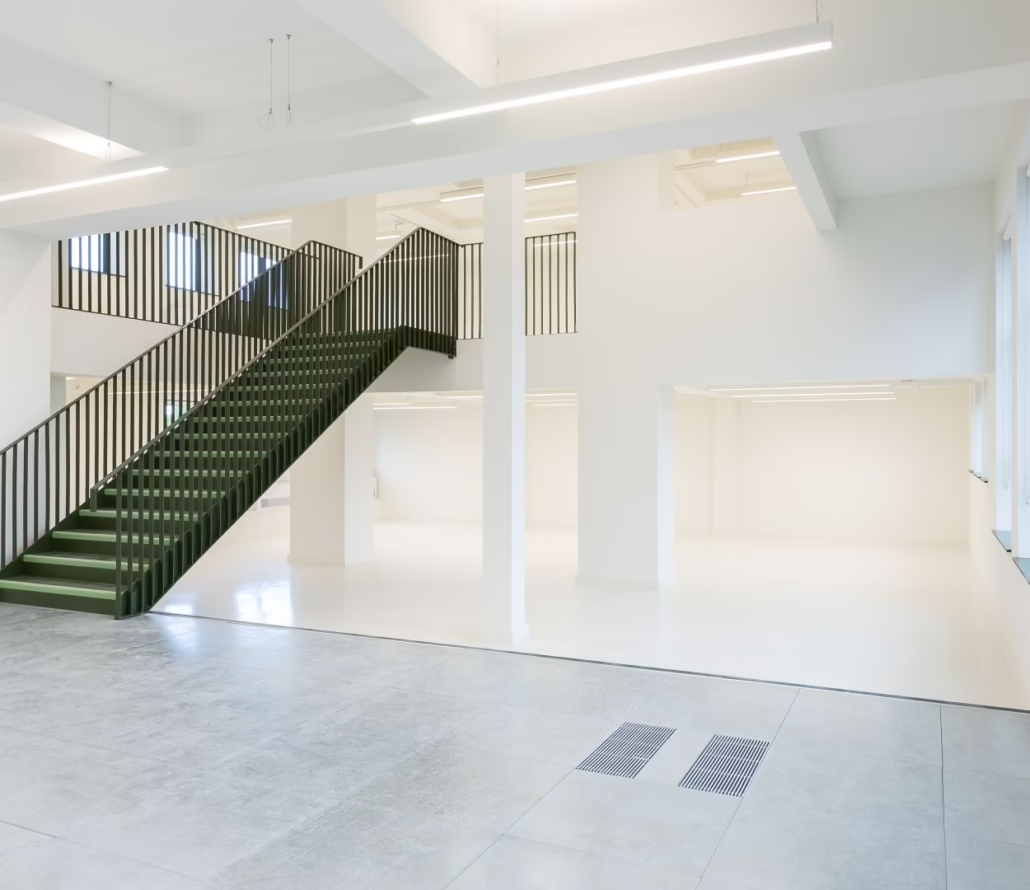
Flexible office floors are complemented by boutique health and wellness facilities, thoughtfully designed communal spaces and amenities that encourage movement, collaboration and focus throughout the working day. Landscaped terraces, green roofs and integrated planting contribute to biodiversity and urban greening while enhancing the experience of the building’s users.

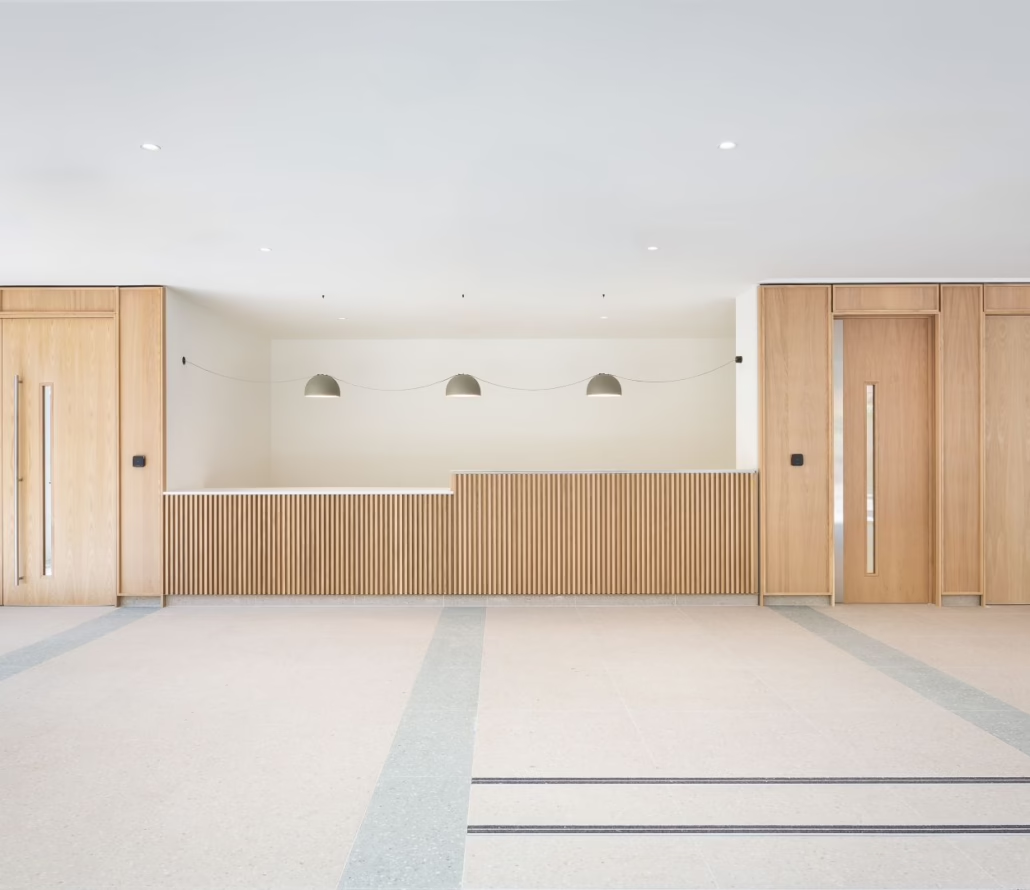
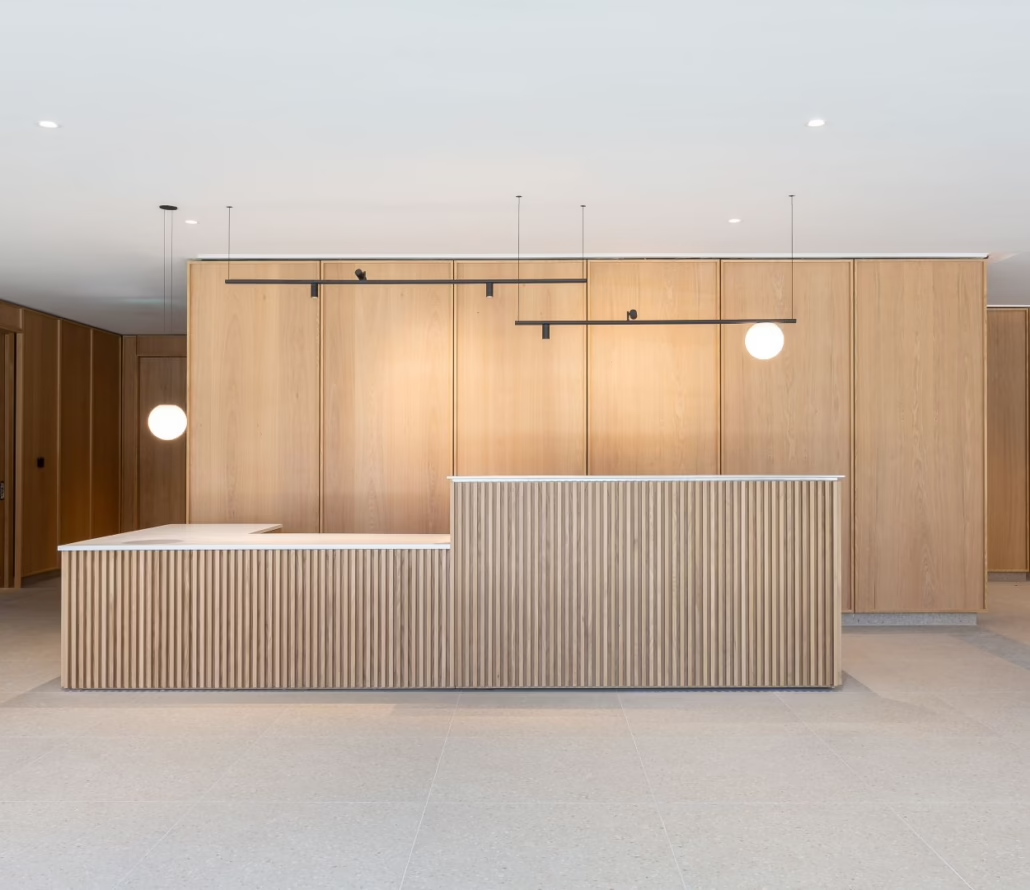
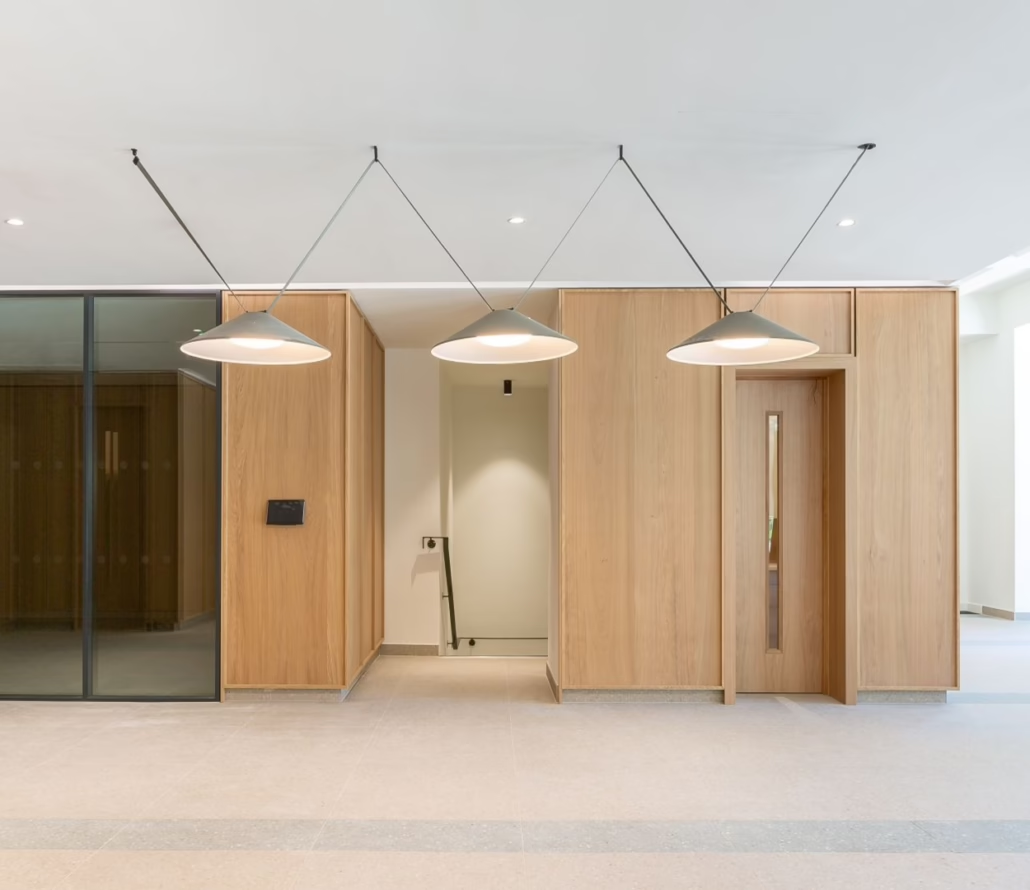
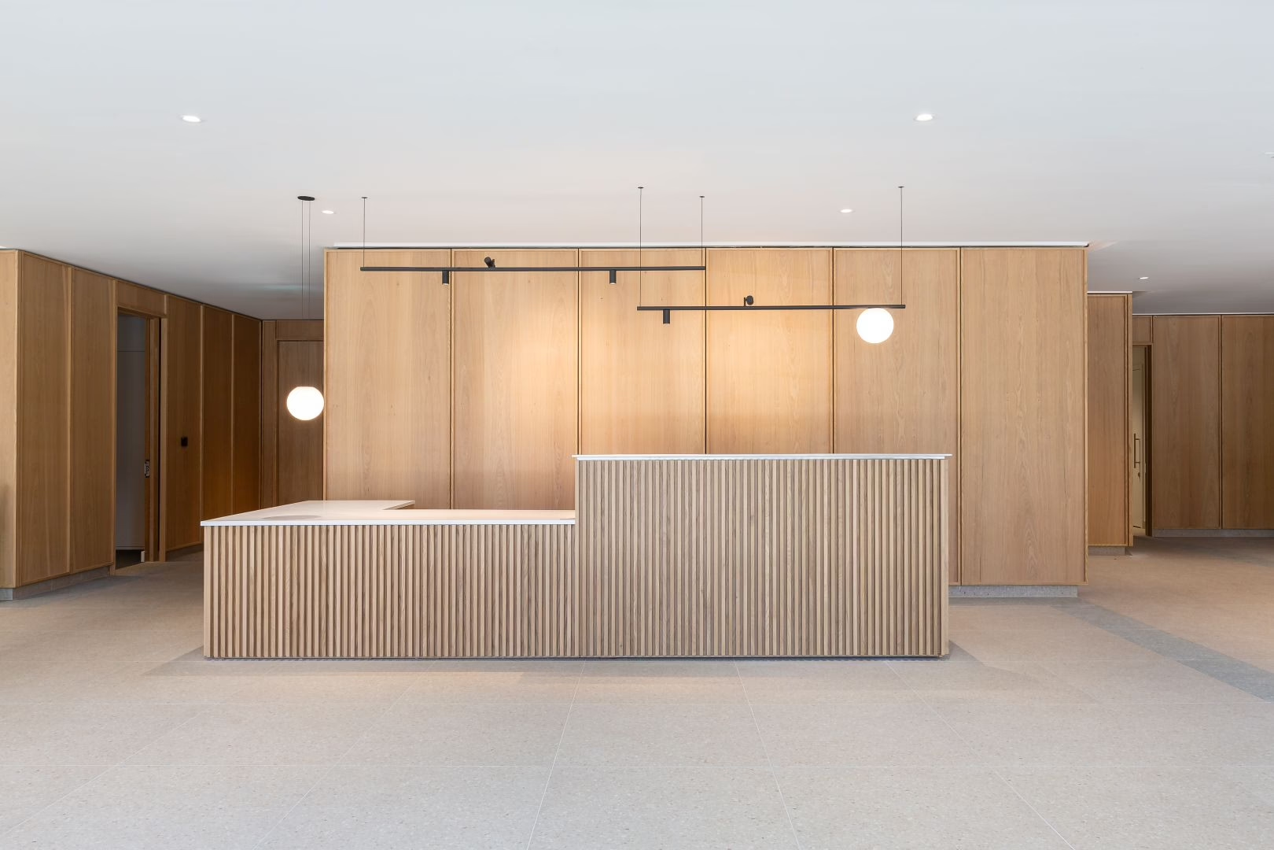
At ground level, a reimagined reception space creates a welcoming arrival experience, designed not only for occupiers but also to engage with the wider neighbourhood and community.

Together, these elements create a workplace that prioritises people, productivity and long-term environmental performance.

Delivering the technology behind SYSTEMS

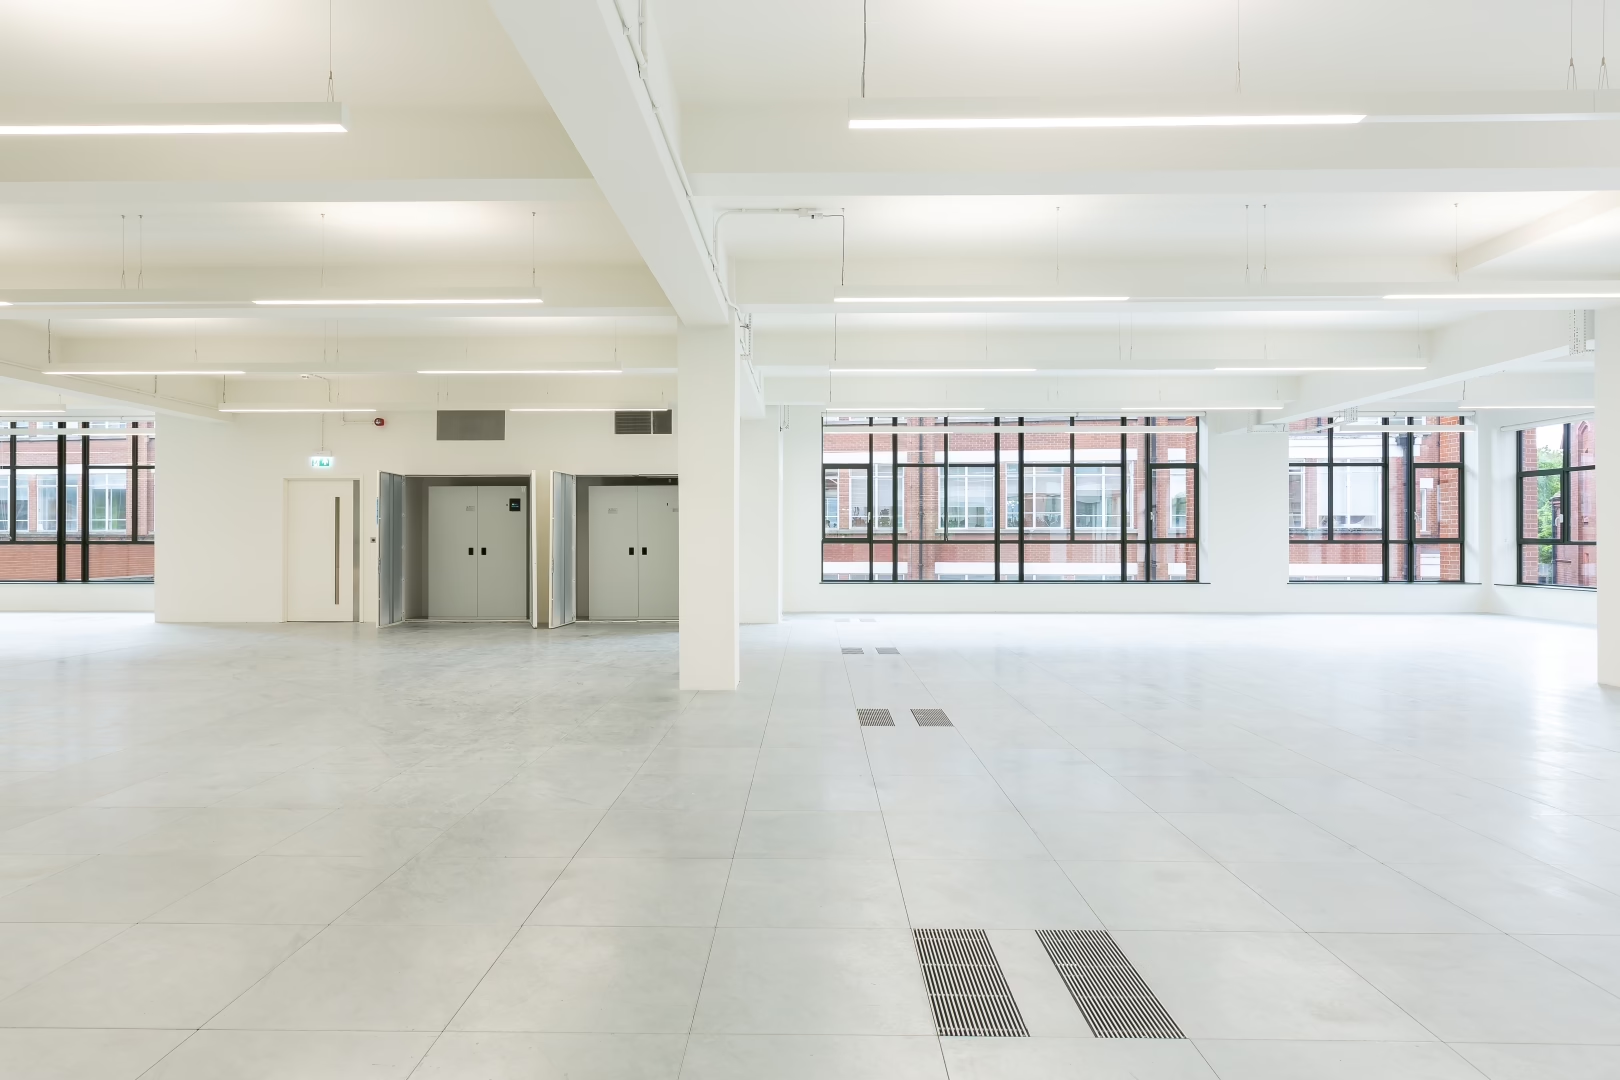
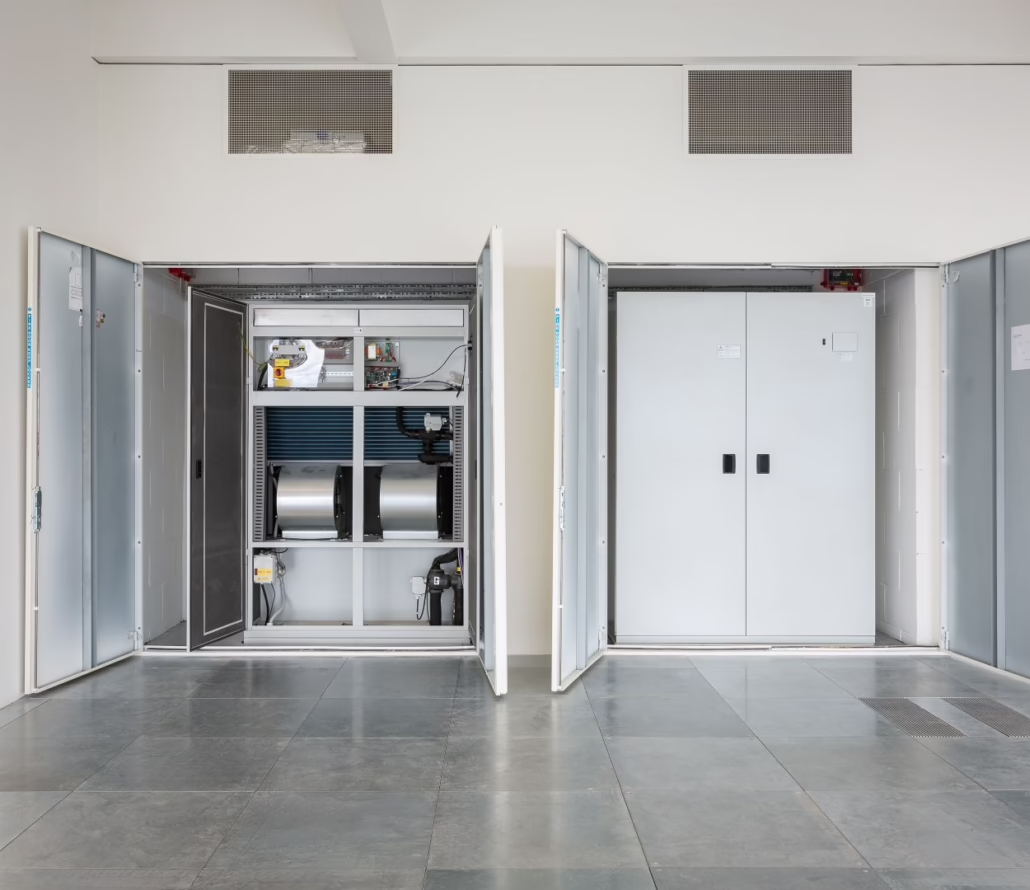
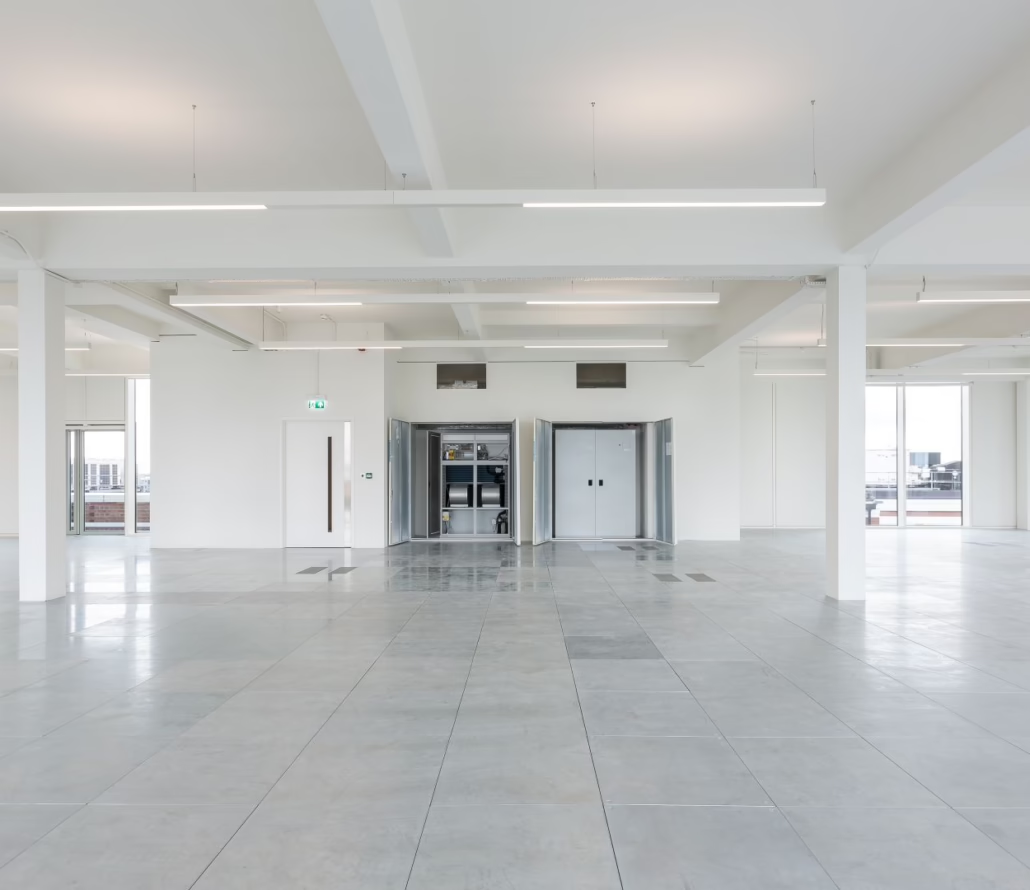
AET Flexible Space was selected to deliver the underfloor air conditioning solution throughout Systems London, supporting the project’s ambitions for flexibility, occupier wellbeing and long-term building performance. Across seven office floors, AET supplied 47 CAM—V units, 343 TU4 Fantile™ units and 11 Flexmatic Touch Controllers, delivering intelligent, user-responsive climate control with highly flexible zoning and individual comfort control.

Designed to adapt alongside changing workplace needs, the system allows office layouts to evolve with minimal disruption over the building’s lifecycle.

Designed for the Future

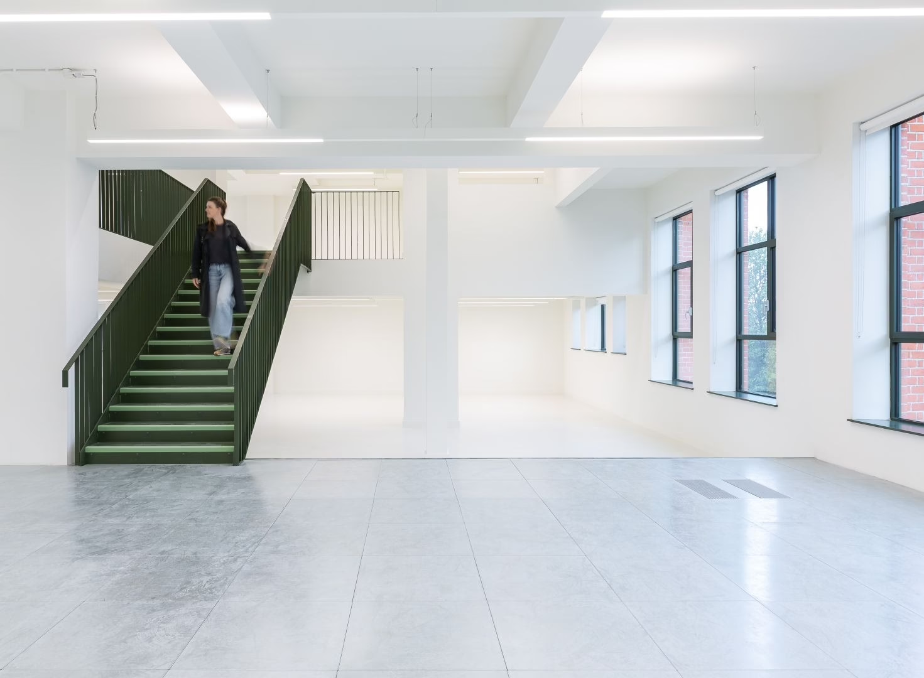
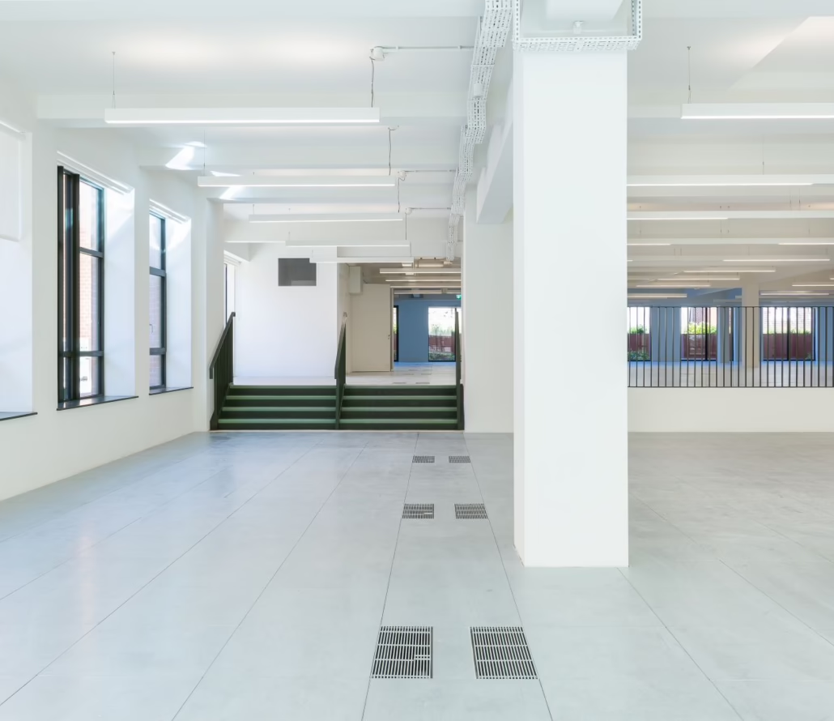
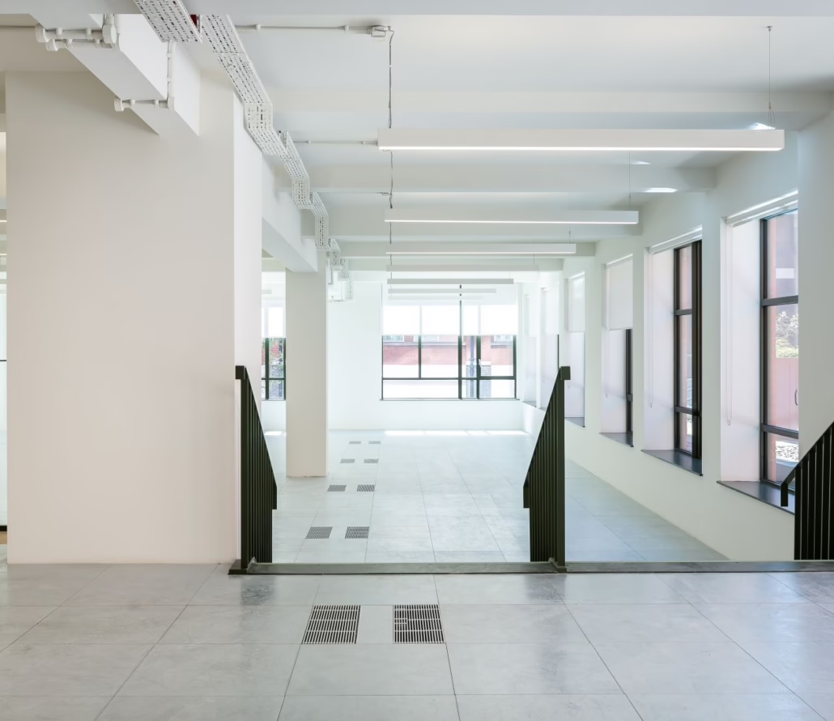
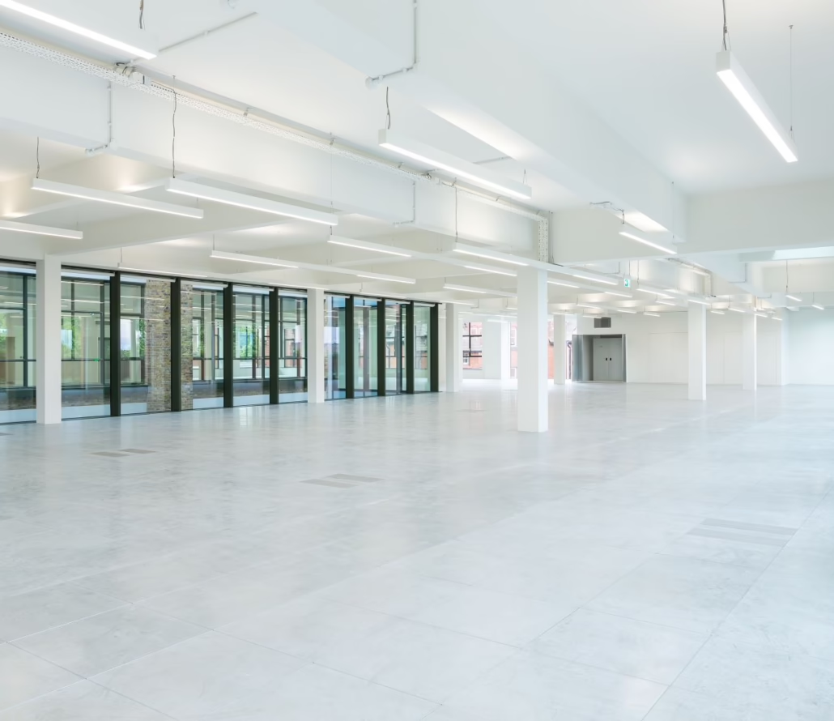
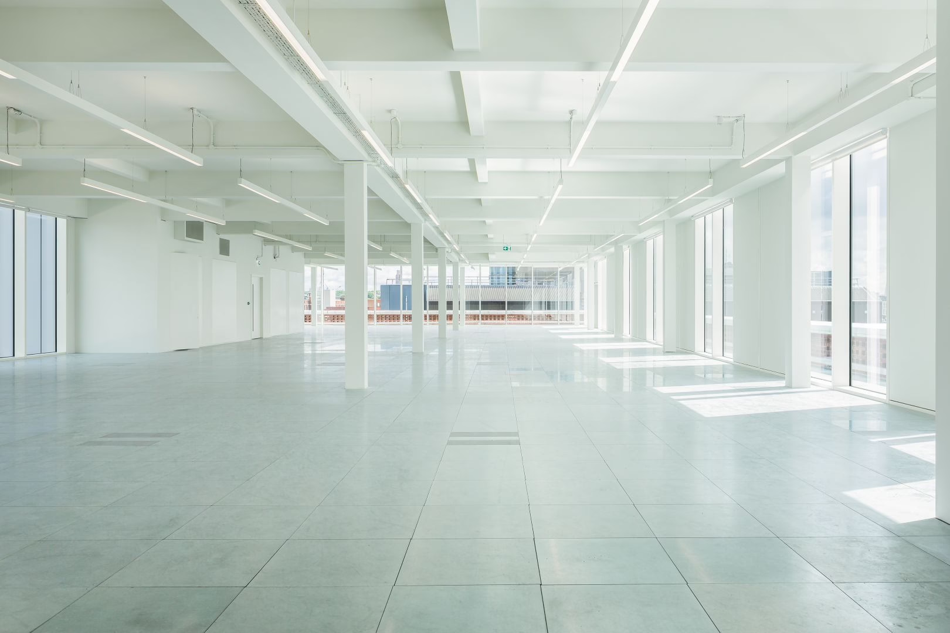
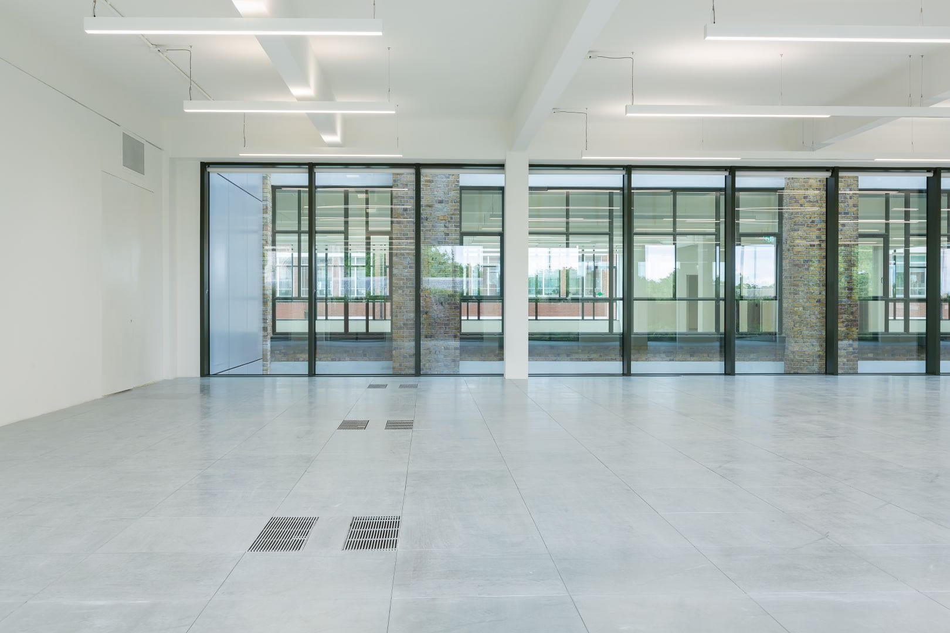
By relocating the air conditioning infrastructure beneath the raised floor, the system helps maximise impressive floor-to-ceiling heights of between 3.3 and 4.3 metres, creating brighter, more spacious working environments while maintaining a clean architectural aesthetic free from extensive ceiling services. Supporting the building’s fully electric design, AET’s underfloor air conditioning solution aligns with Systems London’s wider sustainability, wellbeing and regenerative design ambitions, helping create a workplace that is efficient, adaptable and built for the future.

Project partners

Developer — General Projects, Neo Capital
Architect — Buckley Gray Yeoman
Main Contractor — Bennett Construction
M&E Contractor — G&H Group
MEP Consultant — Red Engineering/CGP MEPG&H Group
Cost Consultant — Circle Development

Related awards & accreditations

  • BREEAM “Excellent” rating

  • EPC A rating

Related Projects