Pegasus House, Mayfair

Pegasus House, Mayfair

  • location

    37 Sackville St, London W1S 3EH

  • client

    Aviva Investors

  • total area

    5,600 m² office space

  • system

    CAM—V

  • completion

    2026

Heritage-led redevelopment on Piccadilly

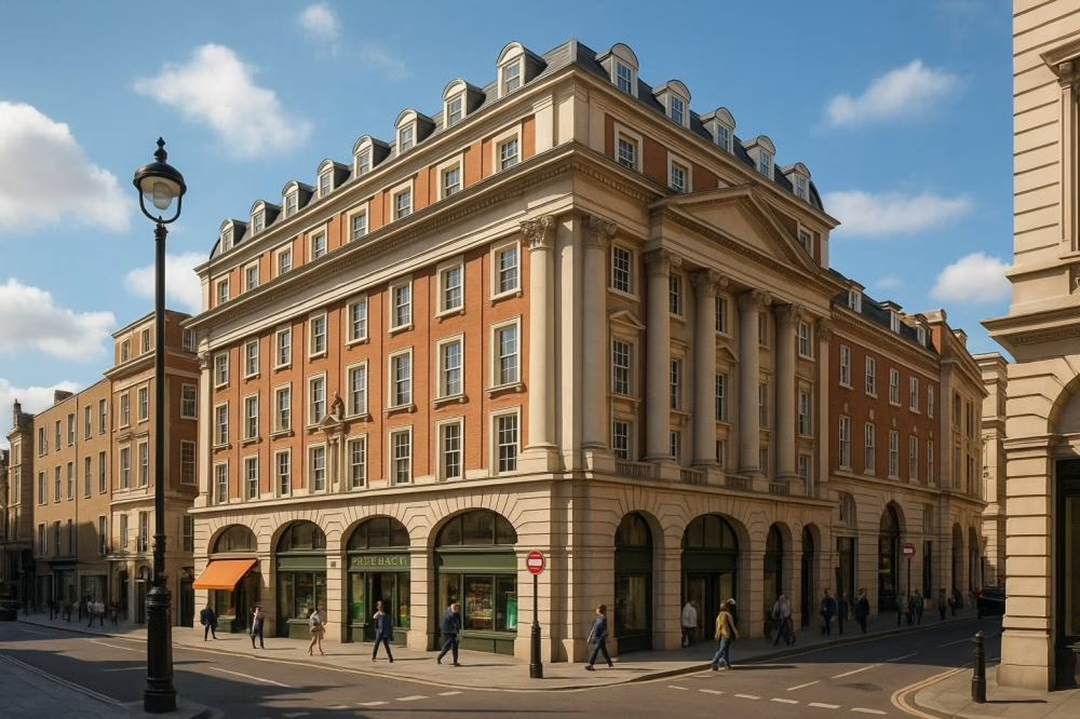
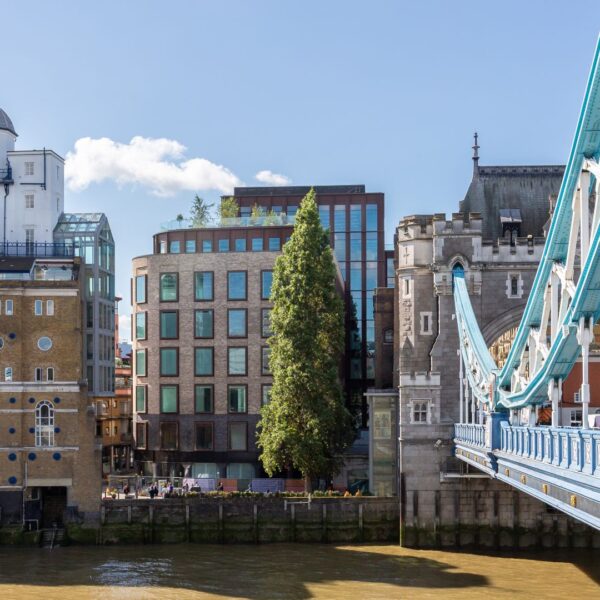
Pegasus Mayfair brings together the redevelopment of Nuffield House and Pegasus House, two prominent buildings occupying the corner of Piccadilly and Sackville Street within the Mayfair Conservation Area.

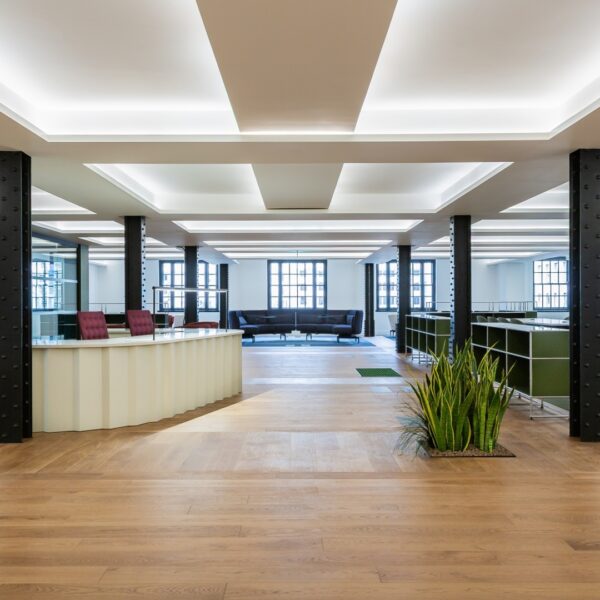
Completed for Aviva Investors, the mixed-use scheme provides over 5,500 m² of premium office accommodation across six floors, alongside six residential apartments and nearly 1,300 m² of retail and restaurant space at street level.

A landmark with a layered history

Nuffield House and Pegasus House were conceived by renowned architect George J. Skipper and commissioned by Norwich Union as part of a wider architectural vision for the site.

Nuffield House was completed between 1937 and 1940, while Pegasus House followed around 1956 with a more simplified design that departed from Skipper’s original masterplan. Together, the buildings have long formed an important part of Piccadilly’s historic townscape.

A sensitive approach to redevelopment

The heritage-led redevelopment carefully balances conservation with the requirements of a modern, high-performing workplace.

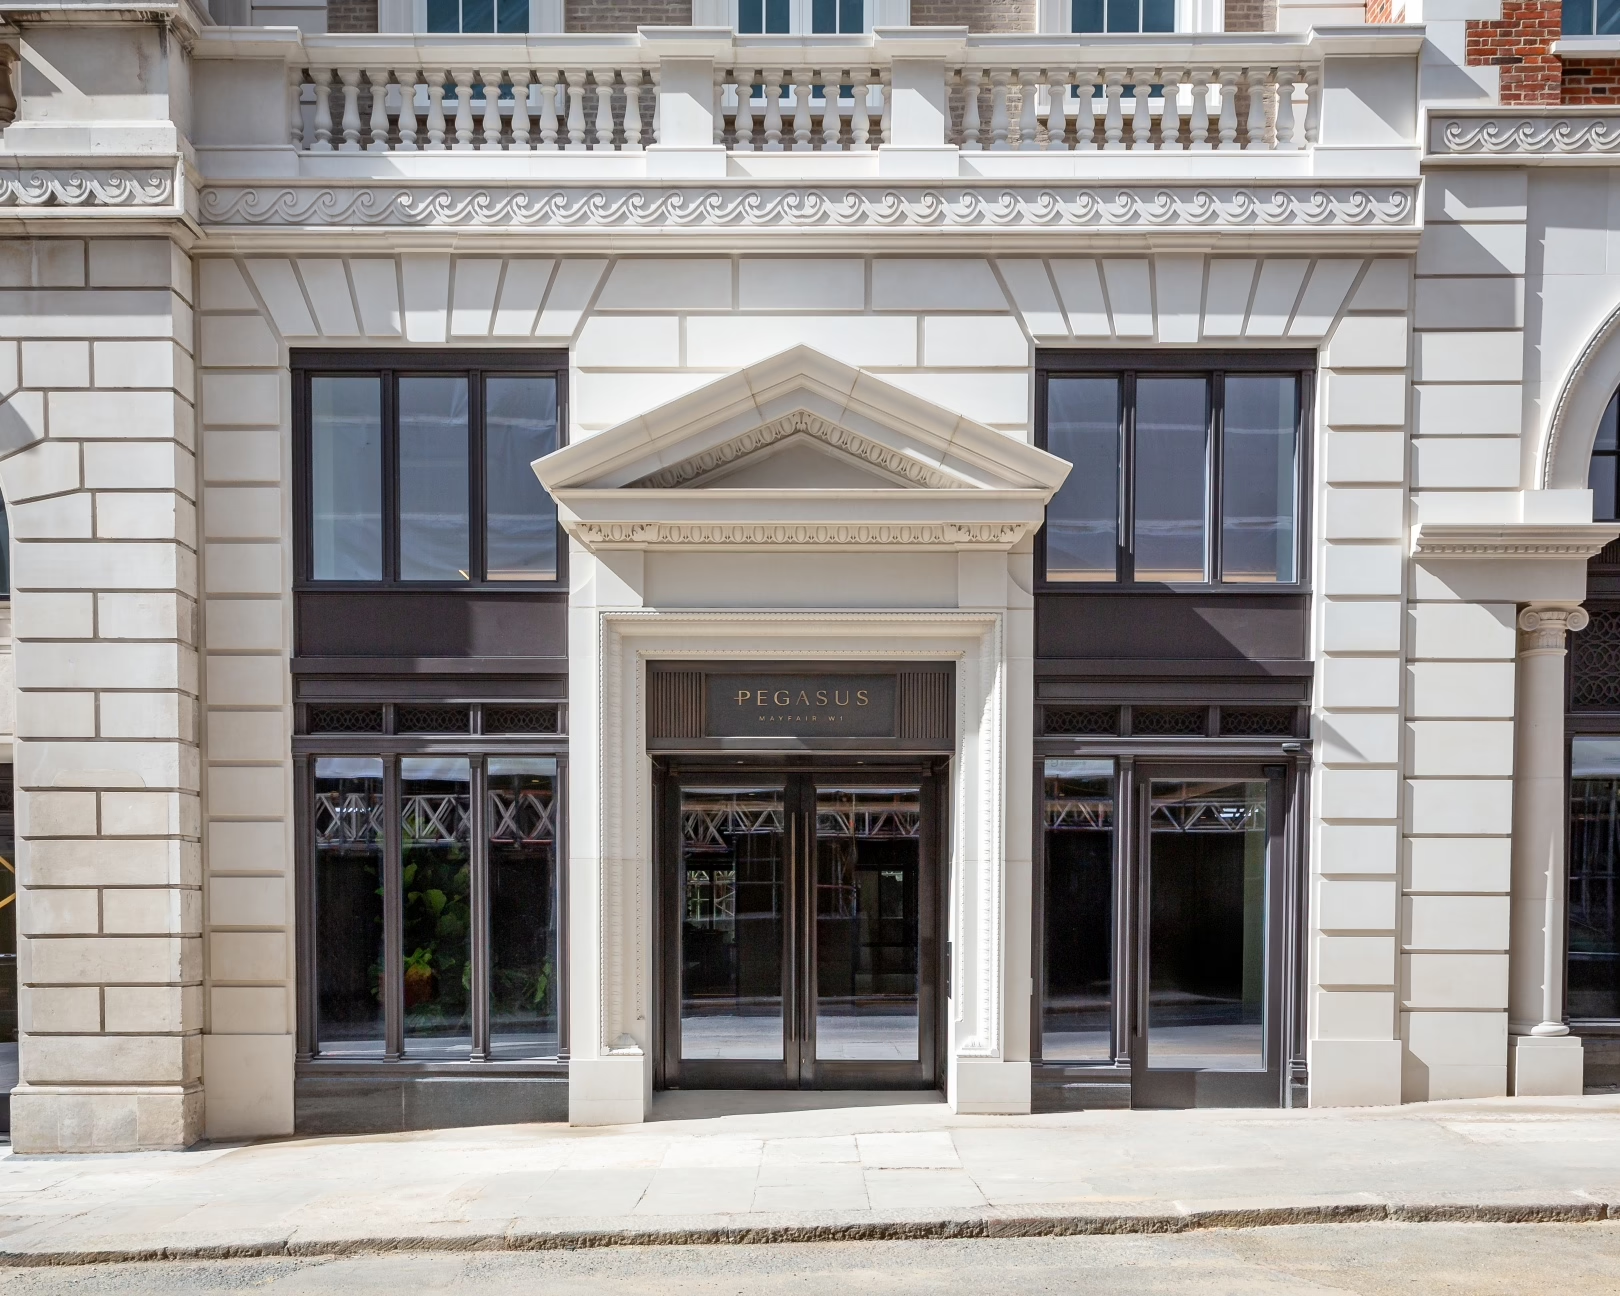
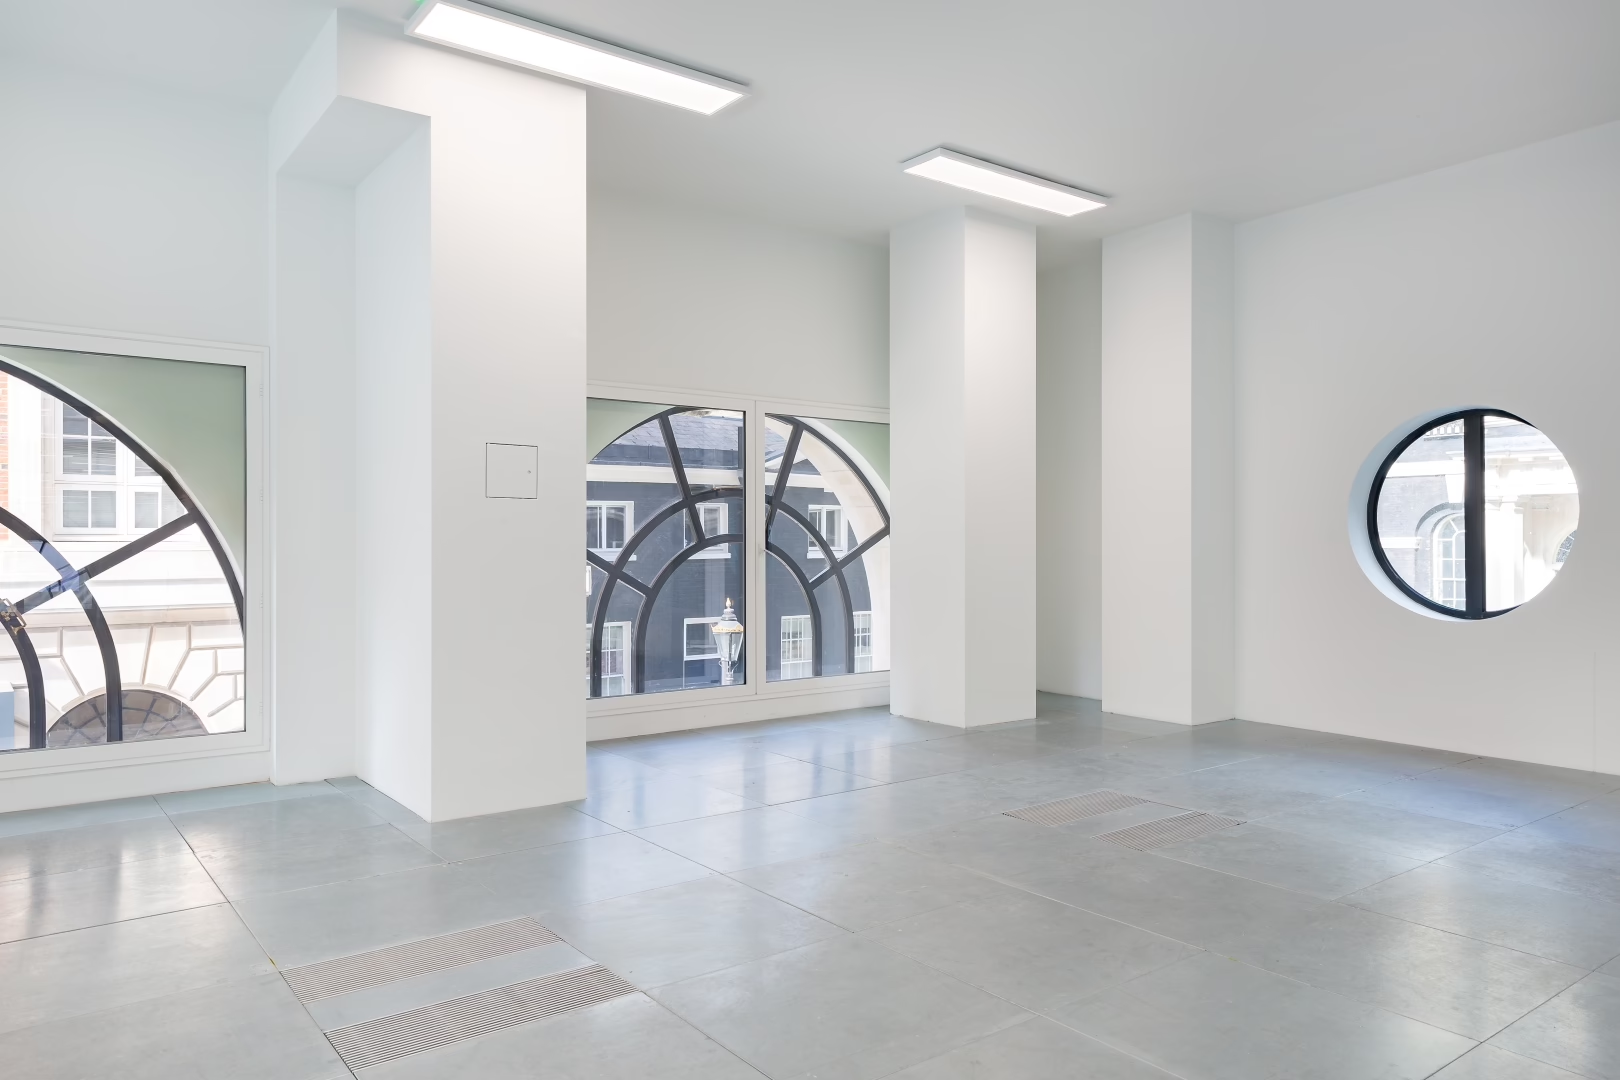
The project involved the partial demolition of Grade II-listed Nuffield House while retaining its historic Piccadilly and Sackville Street façades. Pegasus House was comprehensively redeveloped, bringing its architecture more closely in line with Skipper’s original vision and creating a coherent identity across the site.

Behind the retained historic character, the buildings have been equipped with modern infrastructure and technologies designed to improve energy efficiency, occupier comfort and long-term performance. The completed development is targeting BREEAM Outstanding and a NABERS 4.5 Star rating.

AET’s CAT—A delivery

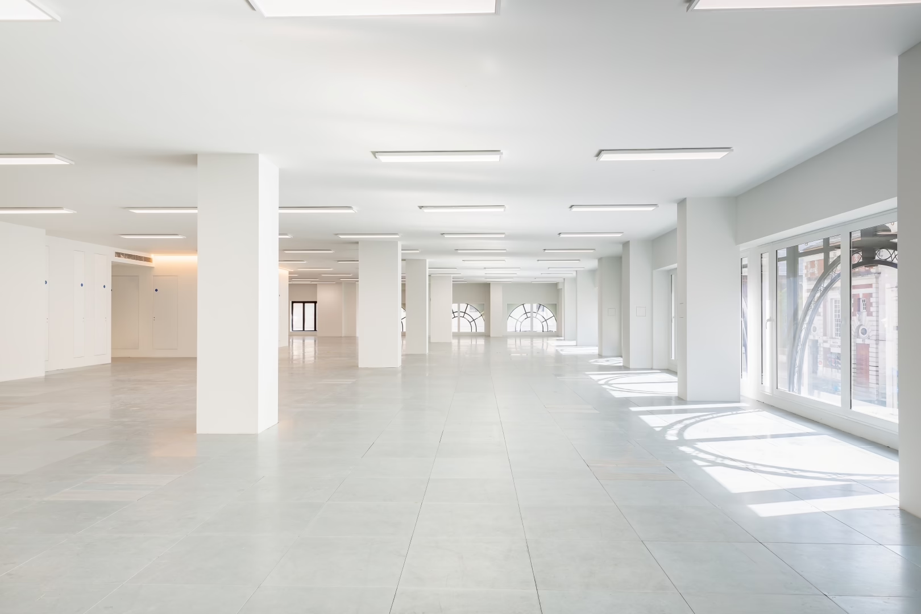
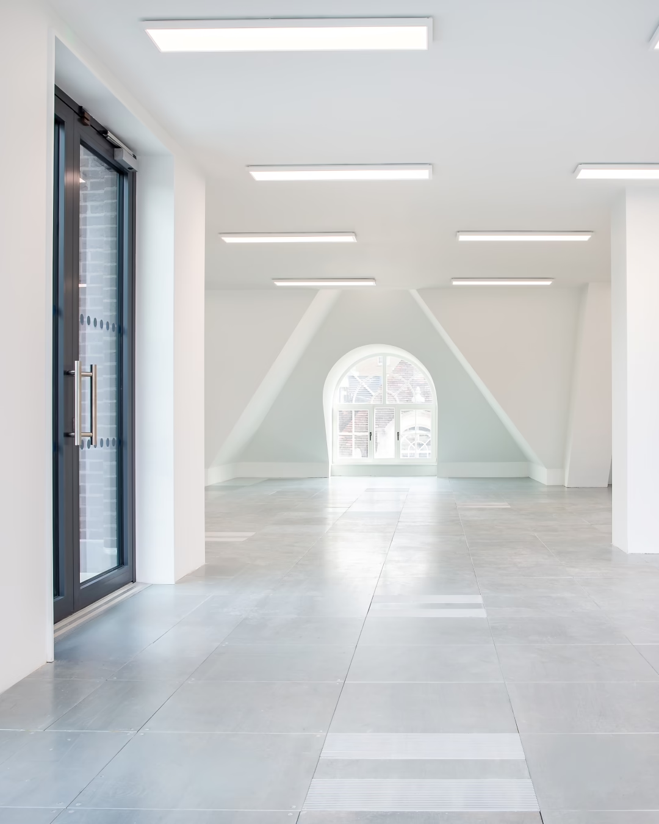
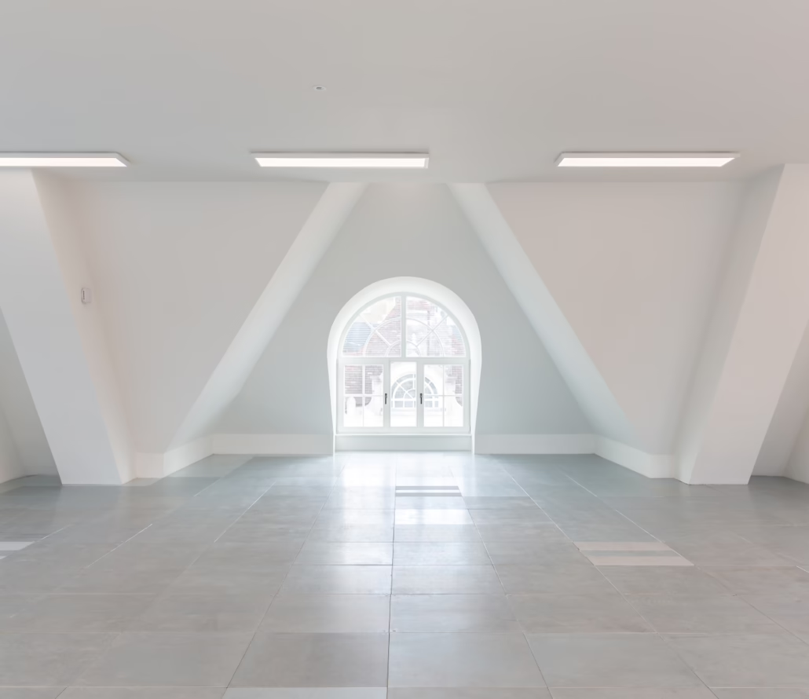
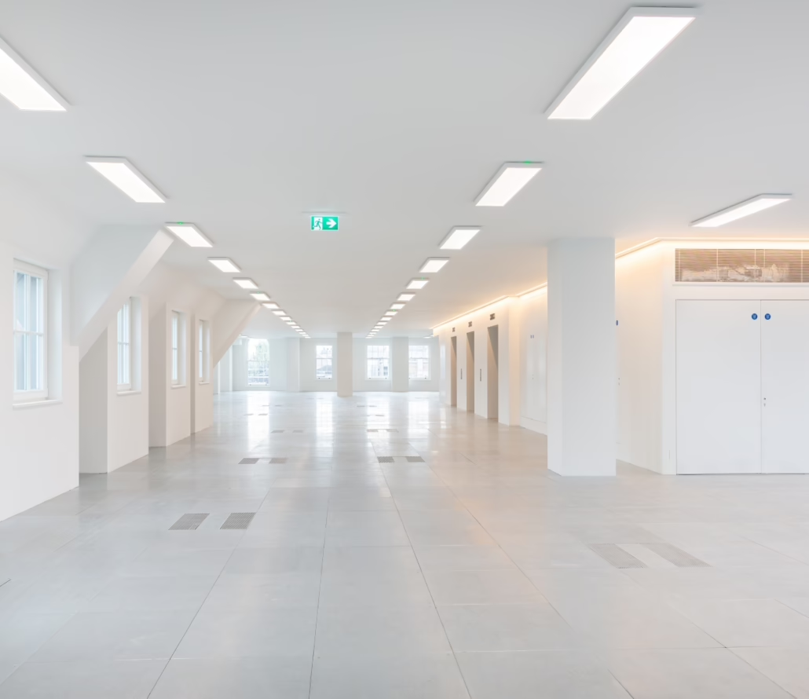
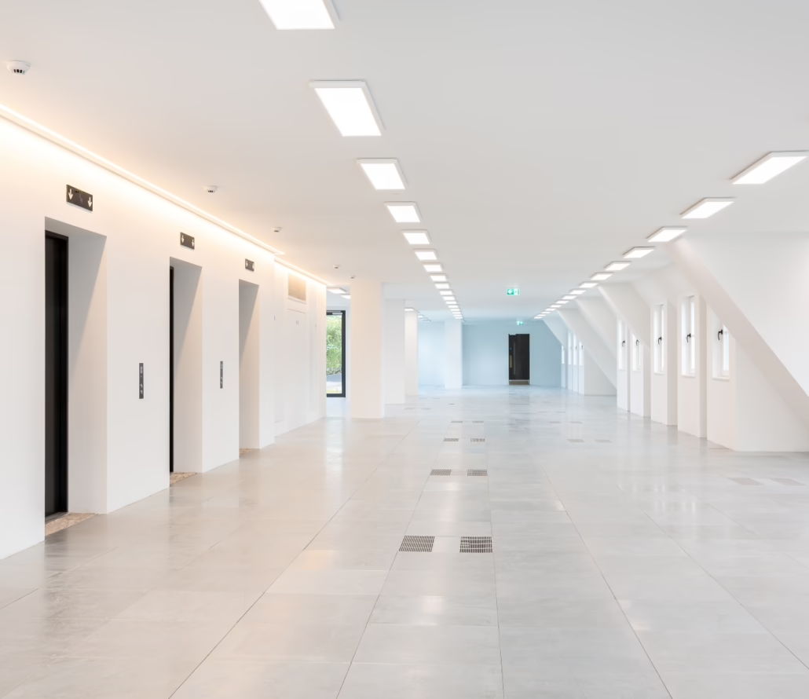
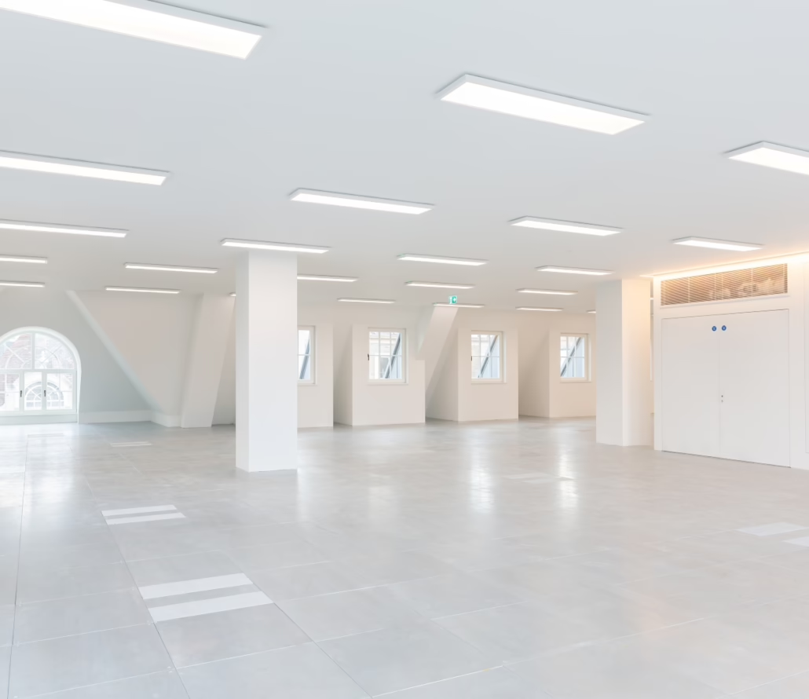
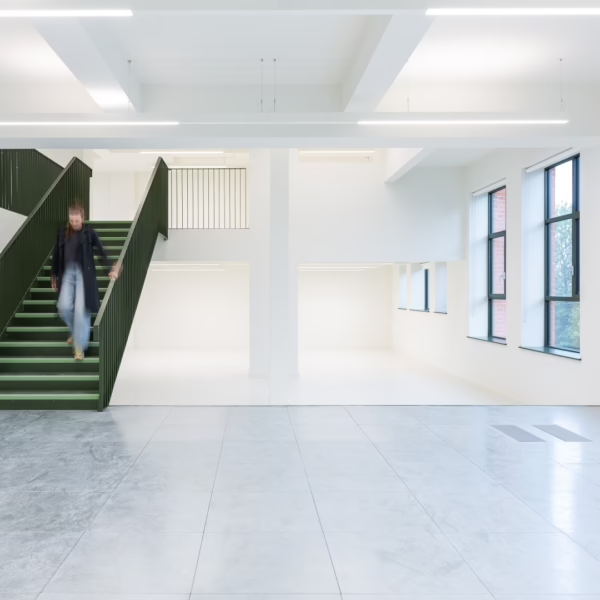
AET Flexible Space completed the CAT—A underfloor air conditioning installation across 5,542 m² of premium office accommodation at Pegasus Mayfair.

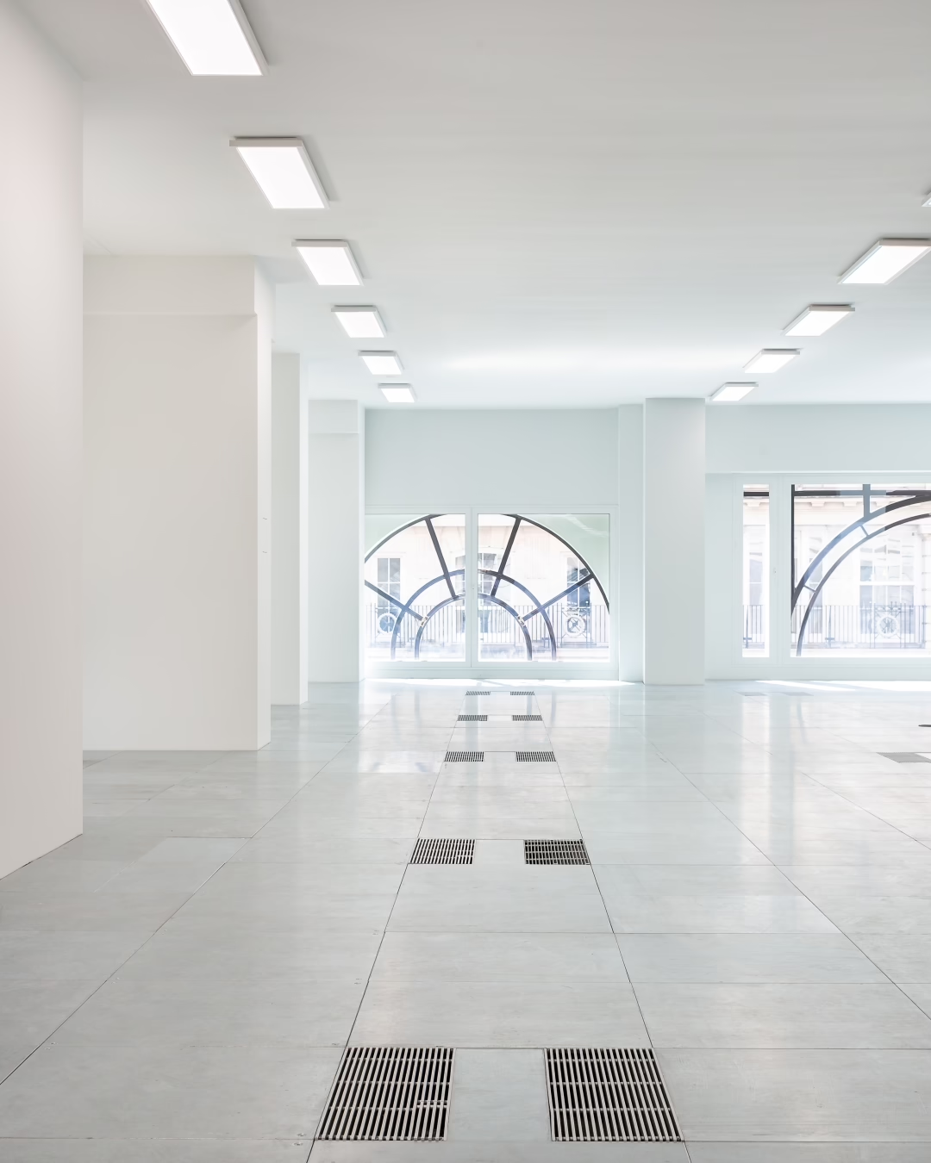
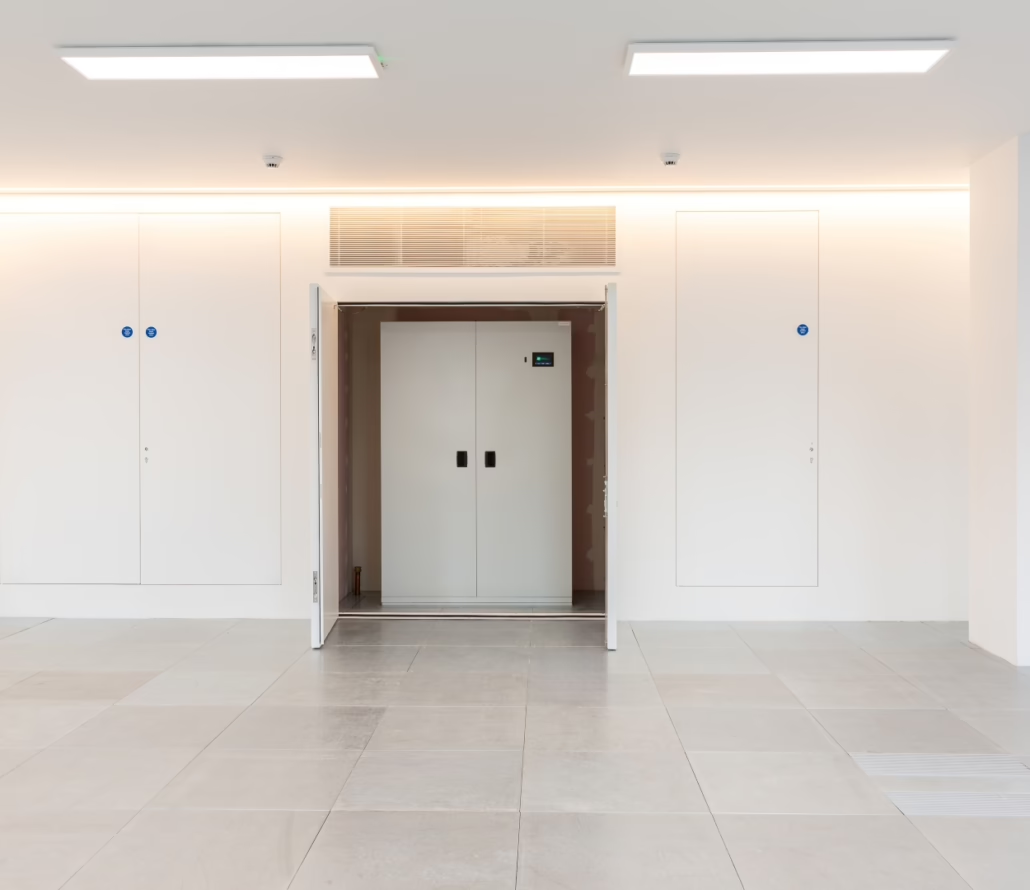
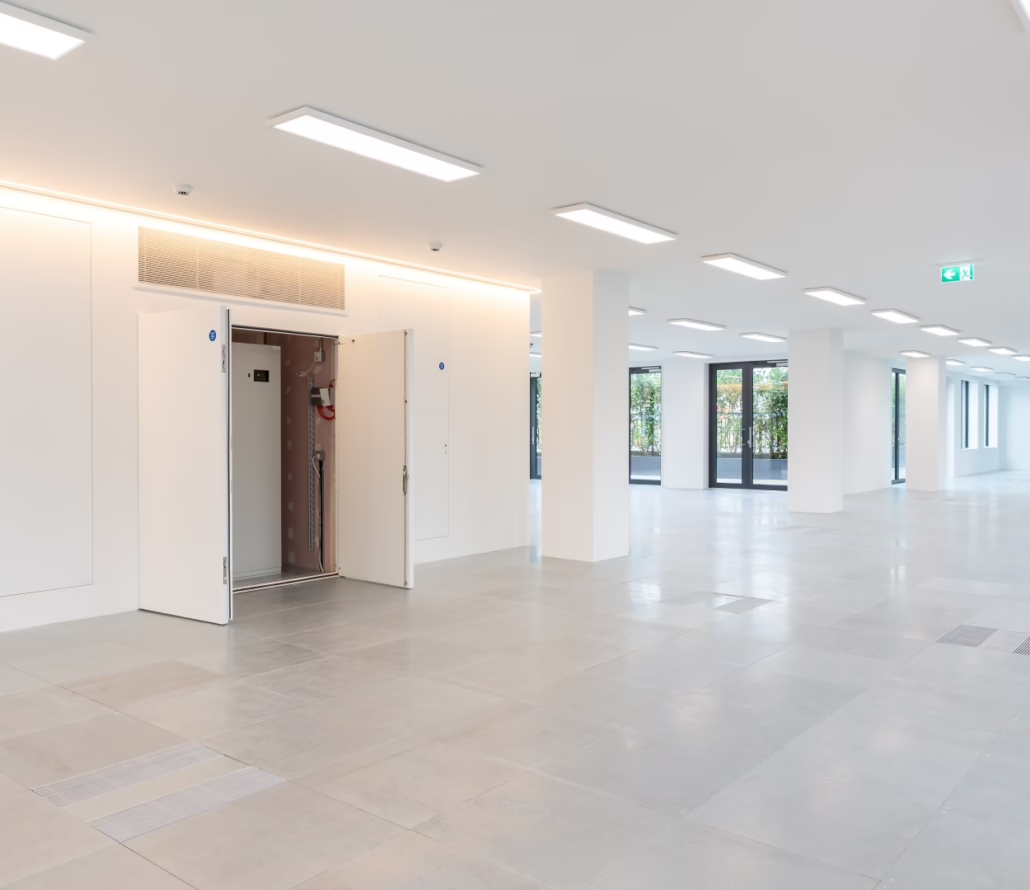
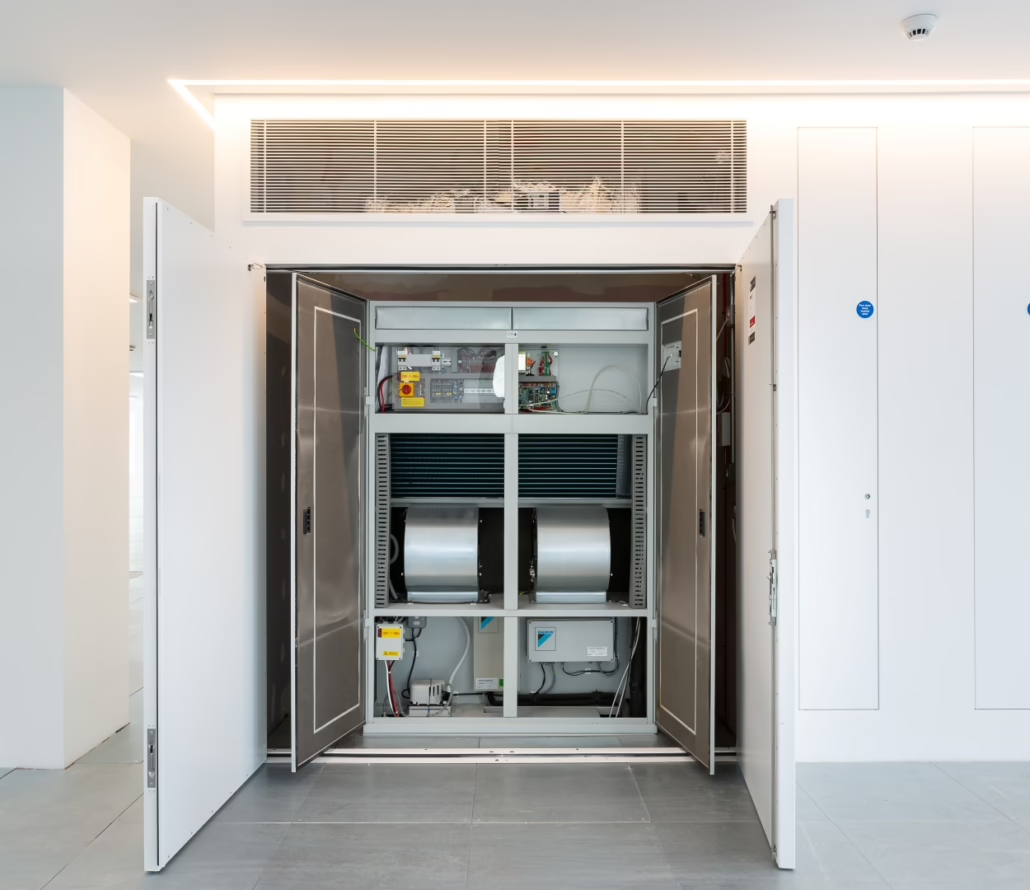
The system comprises 24 CAM—V units and 322 TU3 Fantile™ units, providing flexible climate control throughout the office floors. By distributing conditioned air through the raised floor void, the solution supports adaptable workplace layouts while reducing the need for extensive ceiling-based services.

Working for Aviva Investors alongside Allford Hall Monaghan Morris, Watkins Payne, Turner & Townsend alinea, McLaren Construction Group and TClarke, AET integrated the system within the complex heritage-led rebuild while complementing the character of the restored architecture.

From CAT—A completion to occupation

With the CAT—A installation complete and Aviva preparing to move into the building, AET will return to recommission the system as the tenant spaces are fitted out and brought into use.

Pegasus Mayfair demonstrates how historic buildings can be carefully restored while meeting contemporary expectations for flexibility, energy performance and occupier comfort.

Heritage carefully restored. Modern performance built in.

Project partners

Developer — Aviva Investors
Architect — Allford Hall Monaghan Morris
Main Contractor — McLaren Construction Group
M&E Contractor — TClarke
MEP Consultant — Watkins Payne
Cost Consultant — Turner & Townsend alinea

Related Projects