
The Truth About Ductless HVAC systems

What Does “Ductless HVAC” really mean?

Is ductless HVAC really ductless?

“Ductless” has become an increasingly common term in commercial HVAC. But it can mean very different things depending on the system being specified.

Systems such as VRF [Variable Refrigerant Flow], chilled beams and fan coil units may be described as ductless because heating and cooling are generated locally rather than distributed through large central supply-air ducts.
However, that doesn’t necessarily mean the building is free from ductwork.

Fresh air still needs to reach the occupied space and, depending on the system design, this can require:

→ fresh-air ductwork
→ branch ducts
→ ceiling distribution
→ associated grilles and diffusers.

So the more useful question isn’t simply “Is the system ductless?”
It’s “Where does the air travel — and what infrastructure is required to distribute it?”
How does AET distribute air without horizontal supply ductwork?

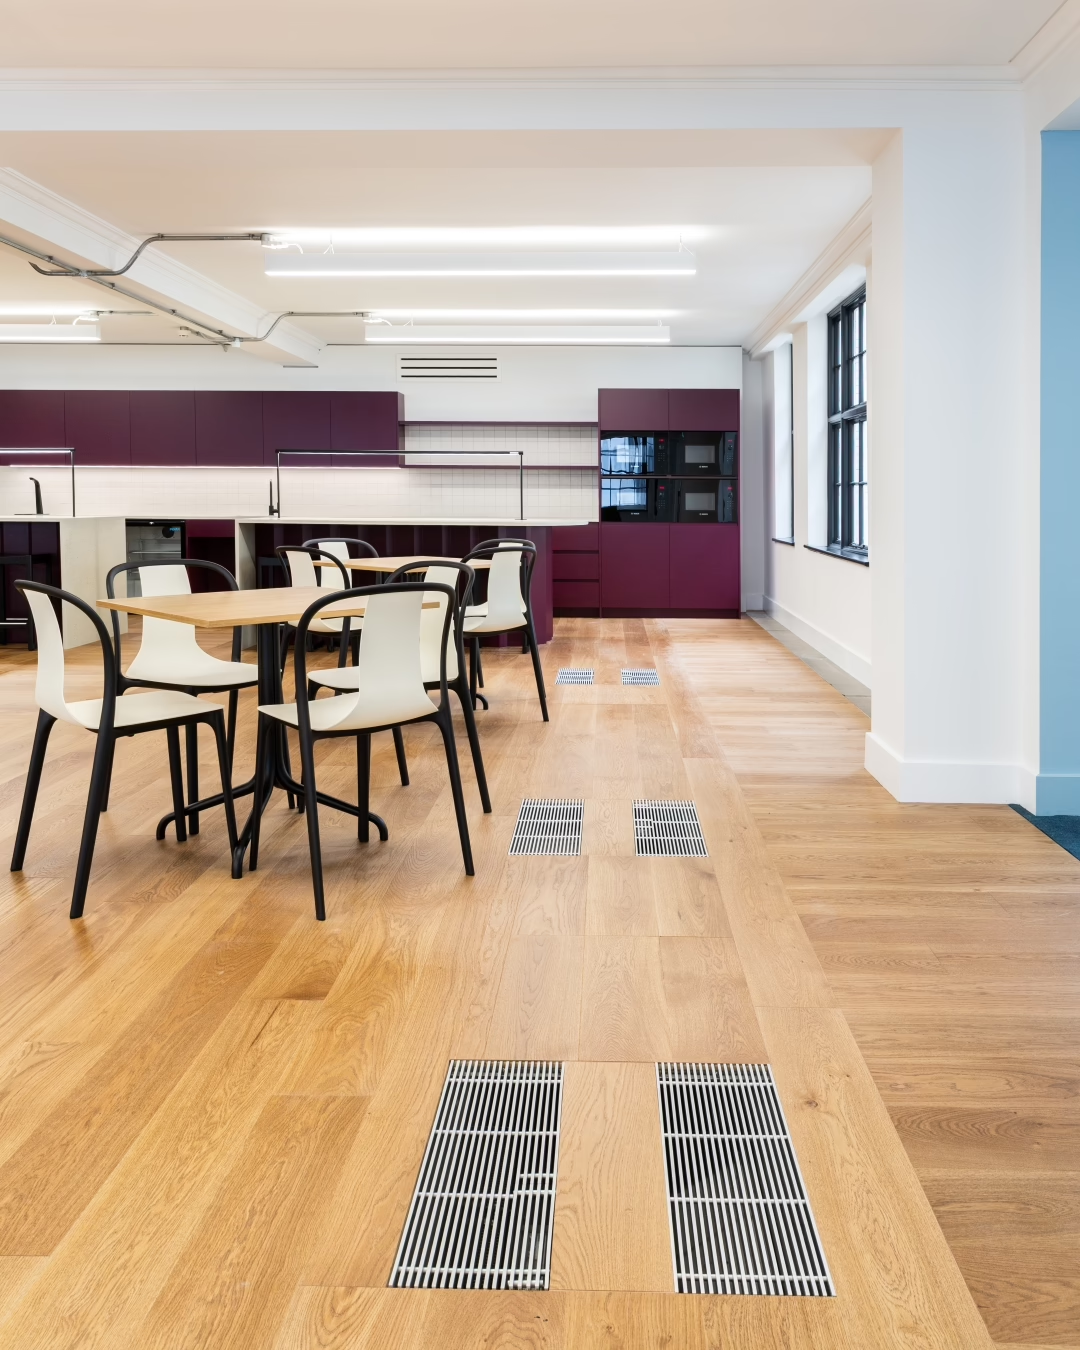
AET takes a different approach by turning an element already present in many commercial offices — the raised access floor — into the air distribution network.

The basic air path is:

FRESH AIR → VERTICAL RISER → CAM → FLOOR PLENUM → FANTILES™ → OCCUPIED SPACE

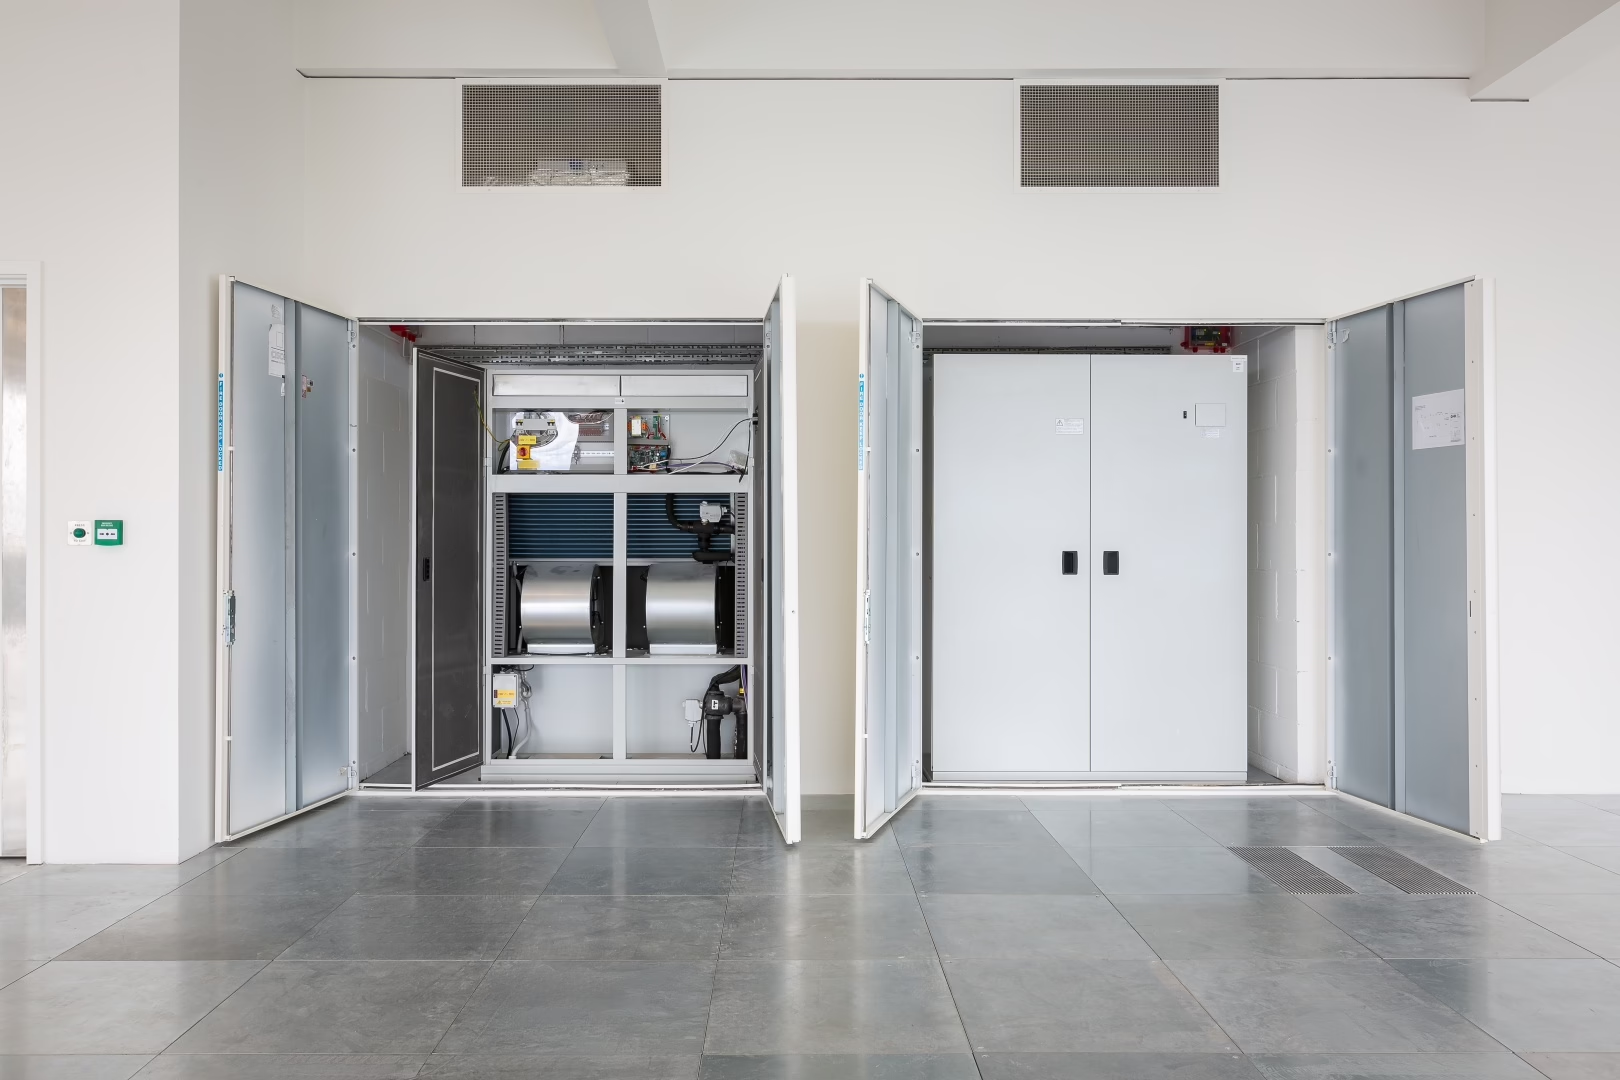
The CAM [Conditioned Air Modules] introduces conditioned air into the floor void. From there, individually controlled Fantiles™ draw the air through the plenum and deliver it directly into the occupied space.

There is no requirement for horizontal supply-air ductwork to distribute conditioned air across the floorplate. Instead of creating a second distribution network above the occupants, the raised access floor performs that function below them.

How does this compare with other HVAC systems?

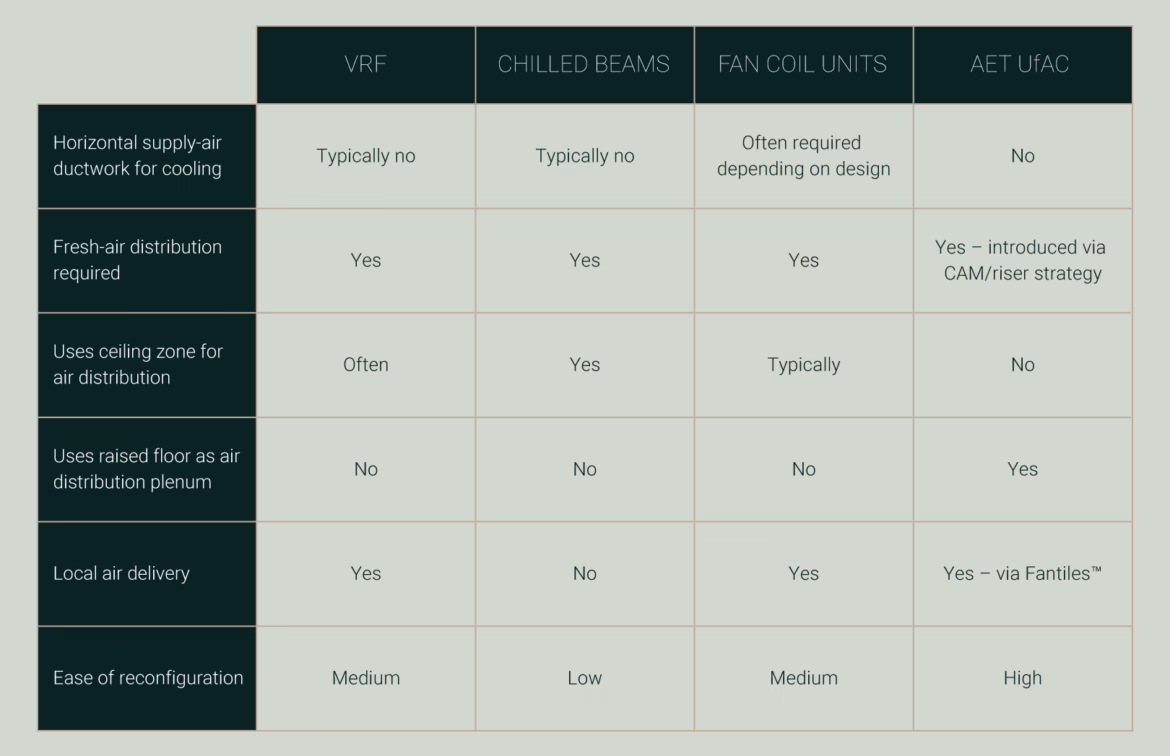
The distinction becomes clearer when looking at how different systems distribute cooling and fresh air across a commercial floorplate.

The important difference isn’t simply whether a system has a duct attached to the cooling terminal.

It is the overall air distribution strategy and how much permanent infrastructure that strategy requires across the floorplate.

**Exact system configurations vary by project and ventilation strategy. The comparison table below describes typical commercial office applications.

HVAC underfloor versus ceiling based

What changes when the floor becomes the distribution network?

Removing horizontal supply-air ductwork from the ceiling zone can have consequences well beyond the HVAC installation itself.

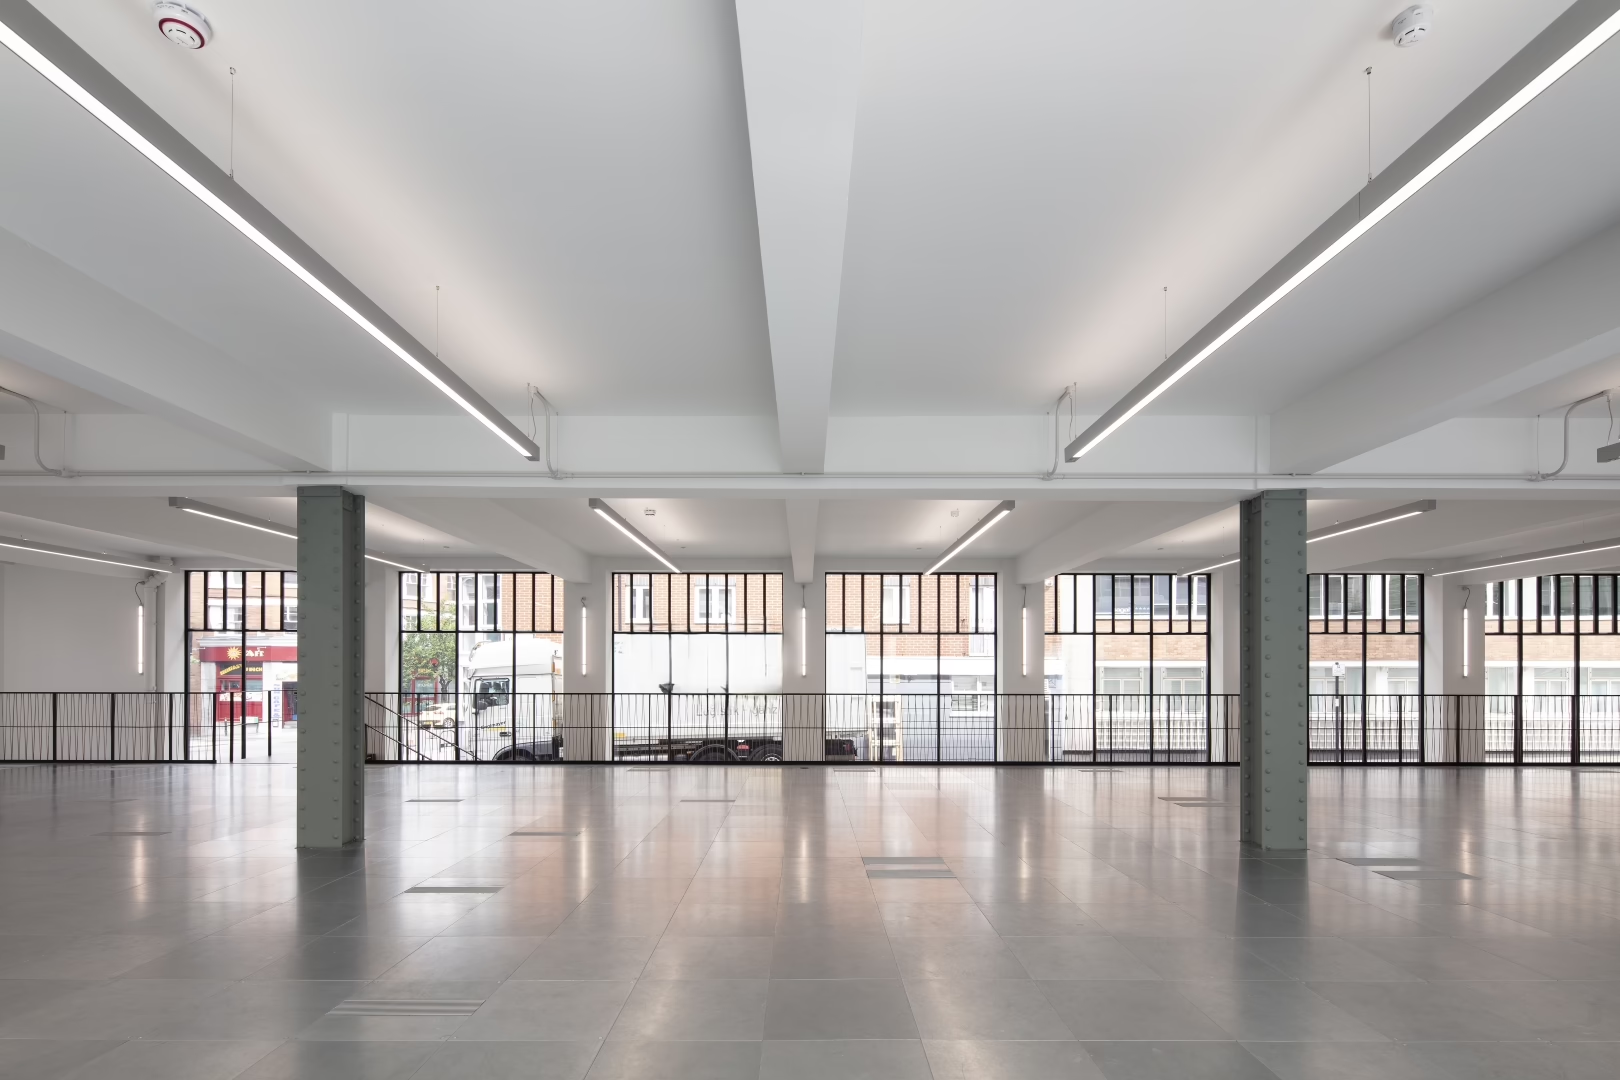
It can reduce competition between ductwork, lighting, sprinklers, cable trays and other building services. This can help designers create cleaner exposed soffits or make better use of limited floor-to-ceiling height, particularly important in commercial refurbishment.

At floor level, the system can also adapt as workplace layouts change. Fantiles™ can be relocated within the raised access floor to respond to new partitions, occupancy patterns or tenant requirements without having to substantially reroute a fixed overhead air distribution network.

This can support:

→ greater floor-to-ceiling height
→ simpler ceiling coordination
→ exposed soffit design
→ easier workplace reconfiguration
→ reduced disruption during future CAT—B changes
→ greater use of existing building infrastructure.

For existing buildings, the ability to use an existing raised access floor as part of the HVAC strategy can also reduce the amount of new material introduced during refurbishment.

So, what does “ductless” really mean?

A genuinely useful discussion about ductless HVAC needs to go beyond the label.
Most commercial buildings will still require a strategy for introducing and distributing fresh air. The real difference lies in how far that air needs to travel through dedicated ductwork and where the building’s heating and cooling infrastructure is located.

With AET underfloor air conditioning, fresh air can be brought vertically to the CAM while the raised floor plenum takes over distribution across the floorplate. Fantiles™ then deliver conditioned air directly into the occupied space.

That means no horizontal supply-air ductwork is required for AET’s conditioned-air distribution across the floorplate.

For architects, engineers and developers, that distinction can open up considerably more freedom in how the space above — and ultimately the workplace itself — is designed.

The question isn’t simply whether a building has ducts. It’s whether it needs ducts running across every floor to distribute conditioned air.

Discover the real ductless HVAC.